
-
-
For more information regarding the value of a property, please contact us for a free consultation.
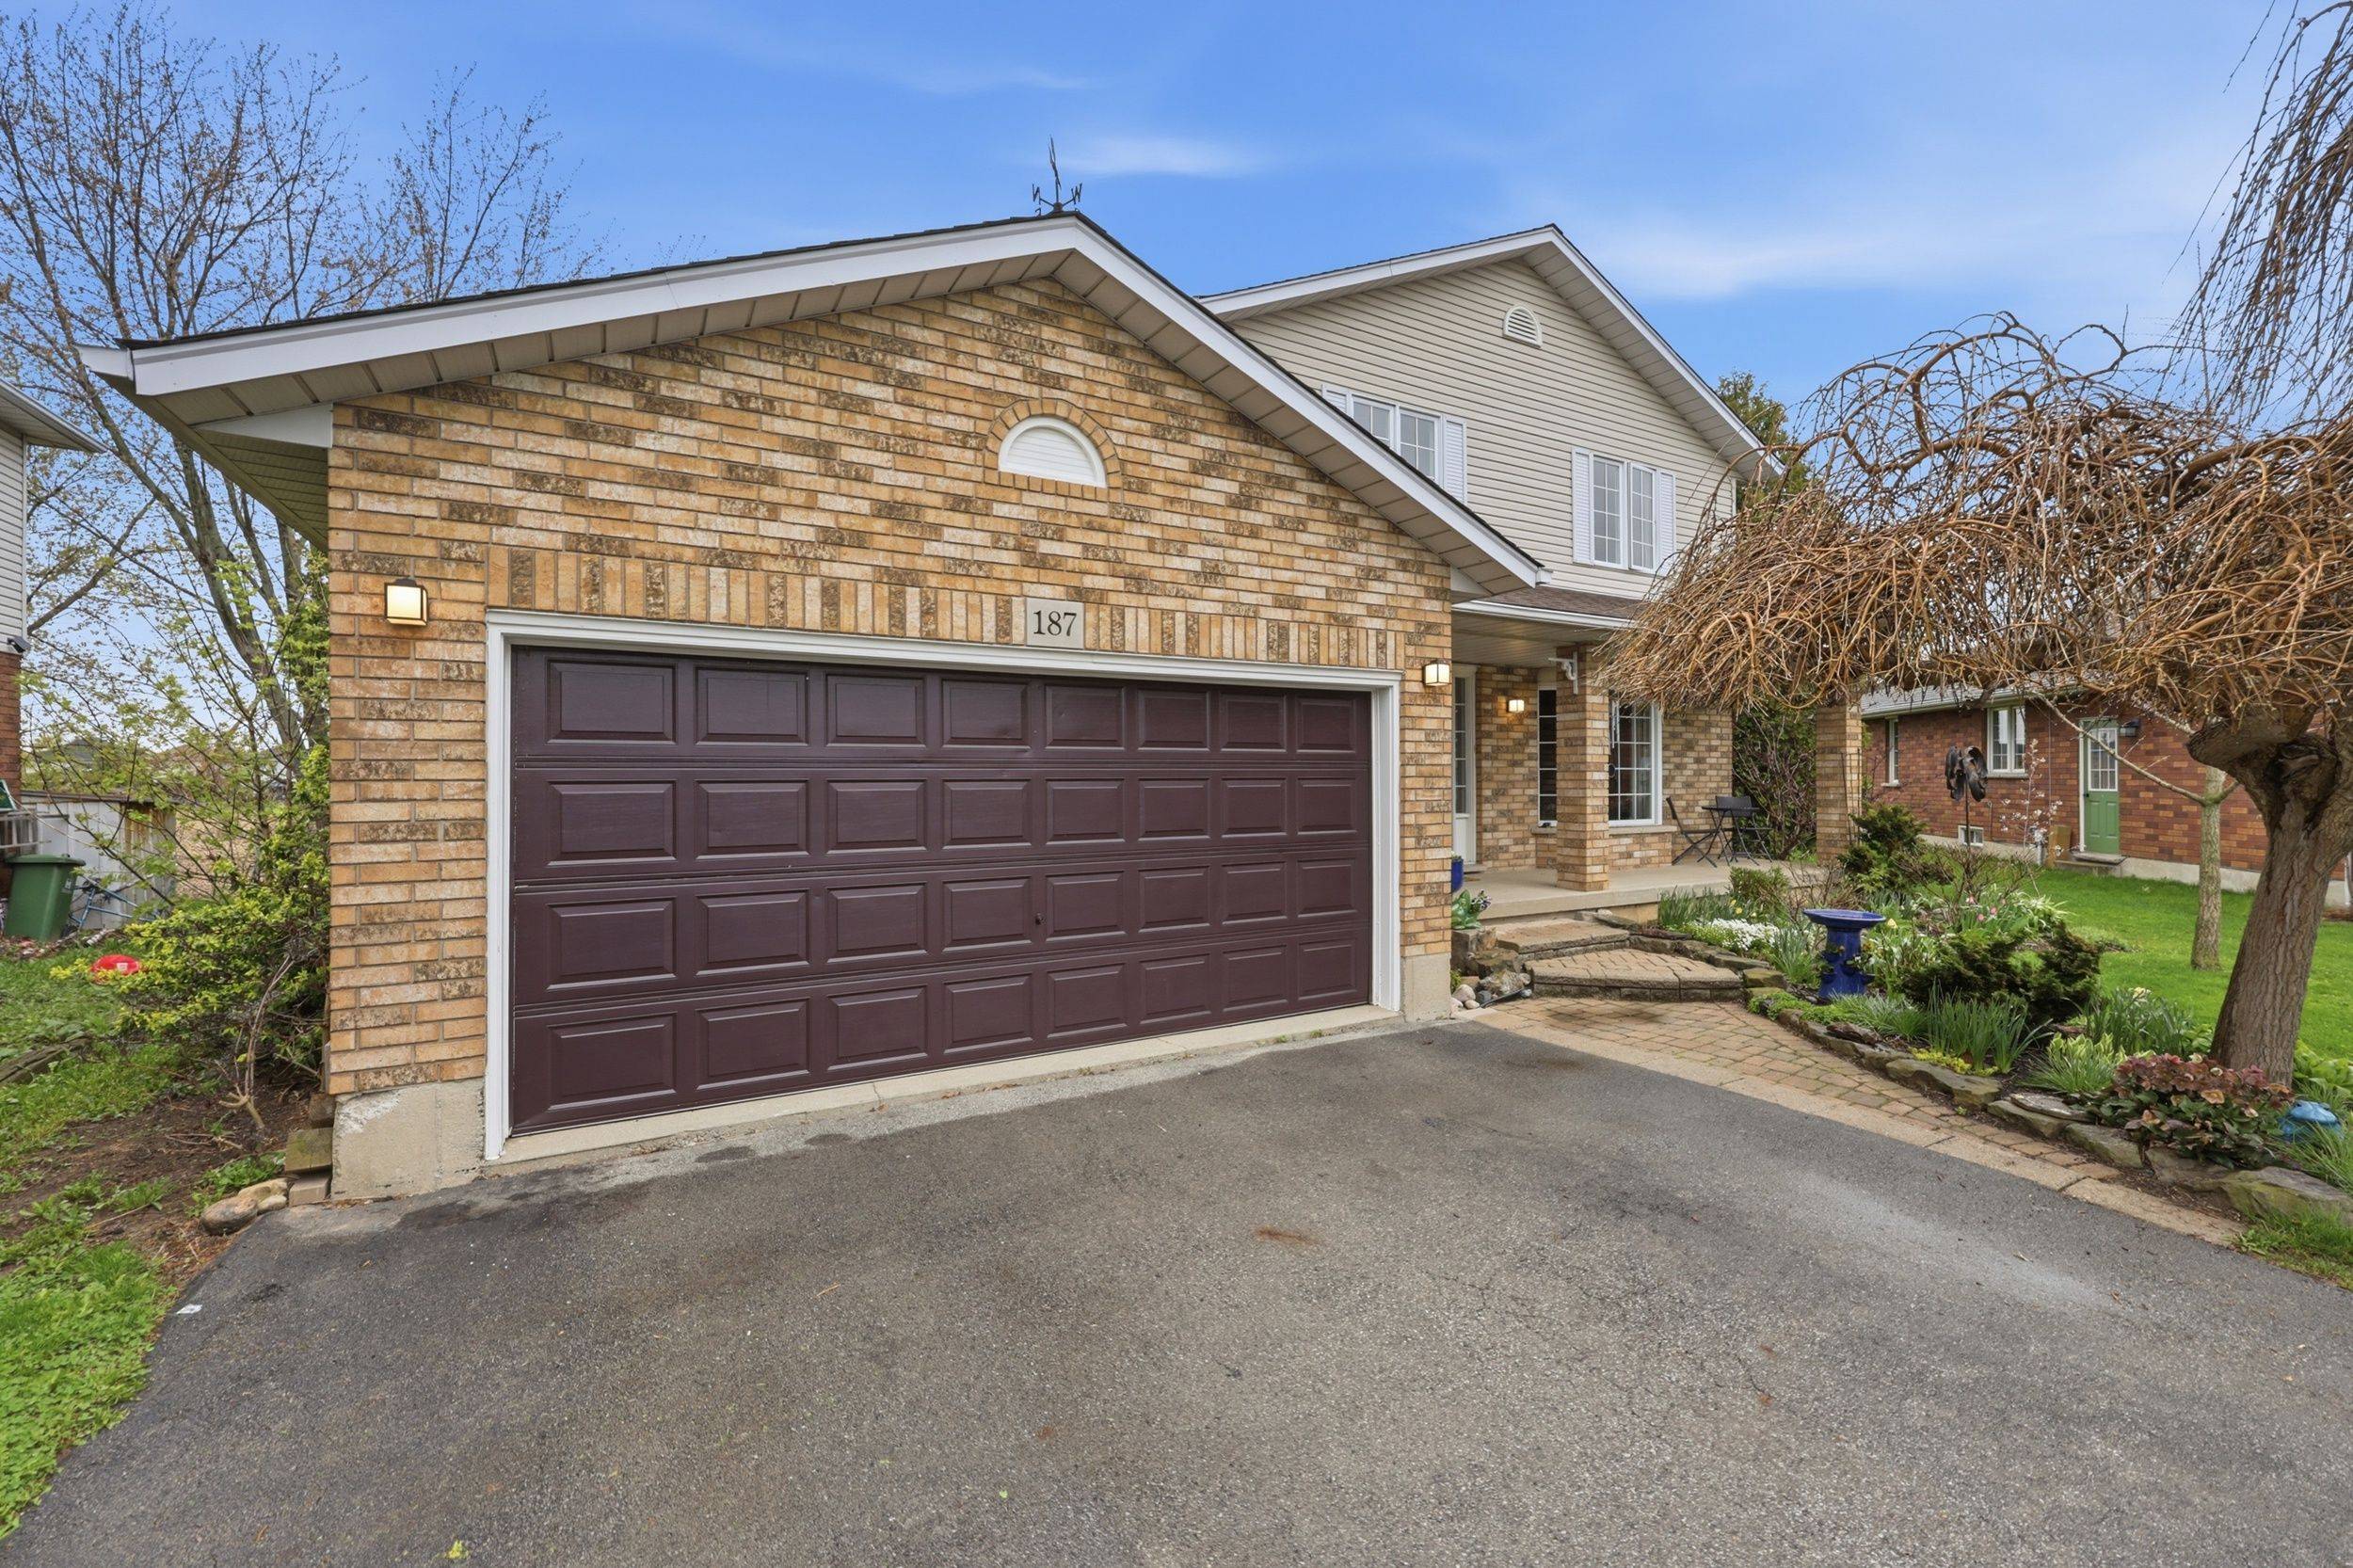
187 ALDERLEA AVE Hamilton, ON L0R 1W0
5 Beds
2 Baths
Key Details
Sold Price -
Property Type Single Family Home
Sub Type Detached
Listing Status Sold
Purchase Type For Sale
Approx. Sqft 1500-2000
Subdivision Rural Glanbrook
MLS Listing ID X13453052
Style 2-Storey
Bedrooms 5
Annual Tax Amount $6,248
Tax Year 2025
Property Sub-Type Detached
Appx SqFt 1500-2000
Property Description
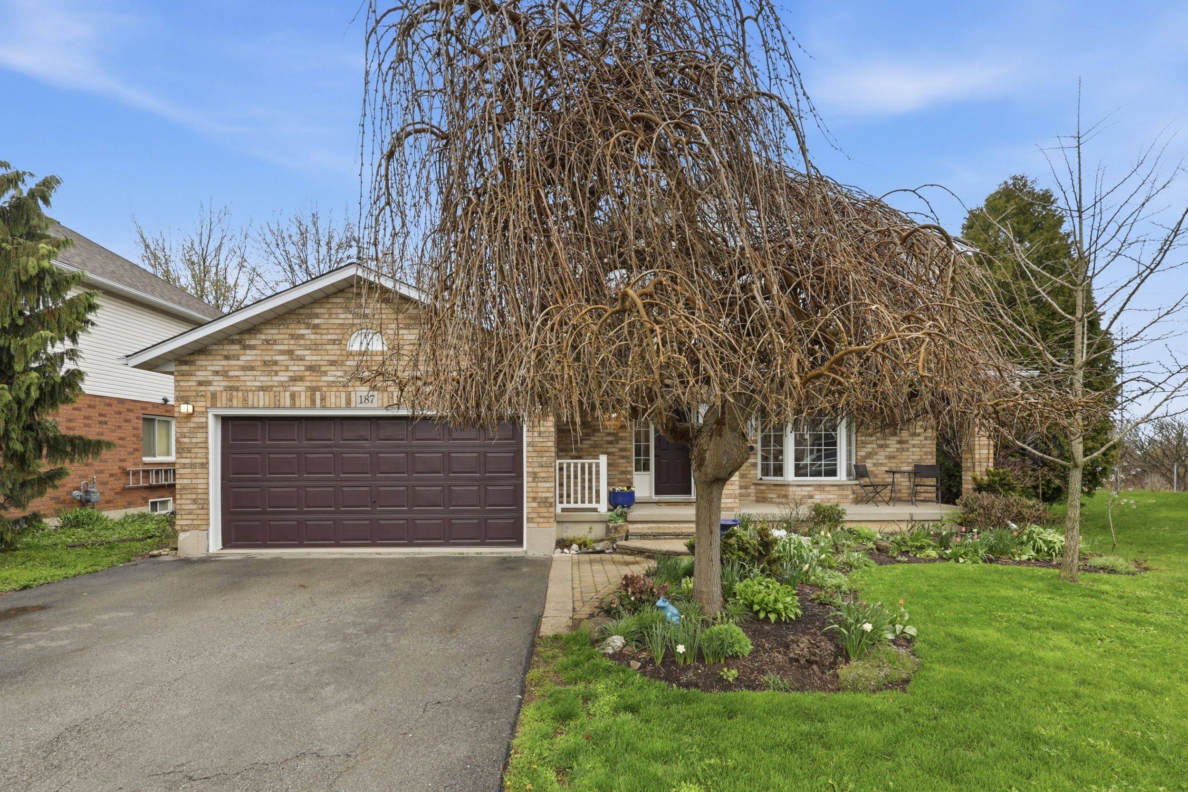
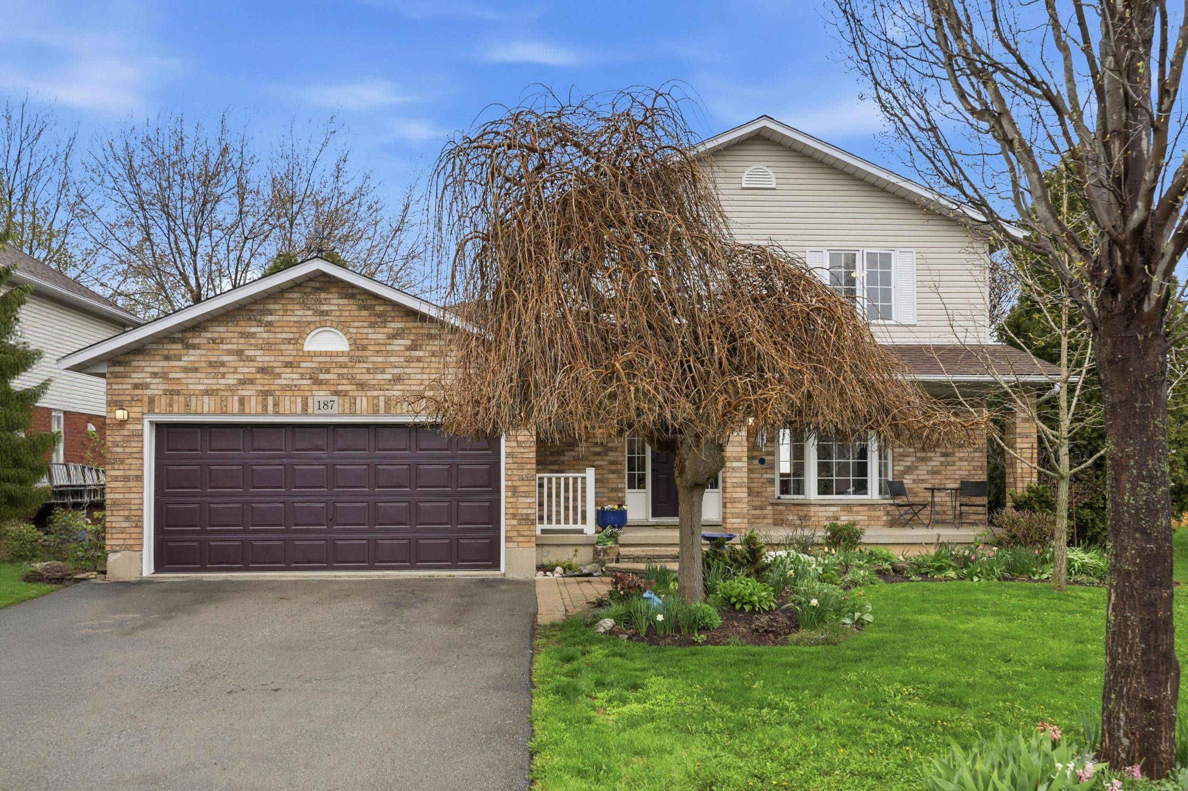
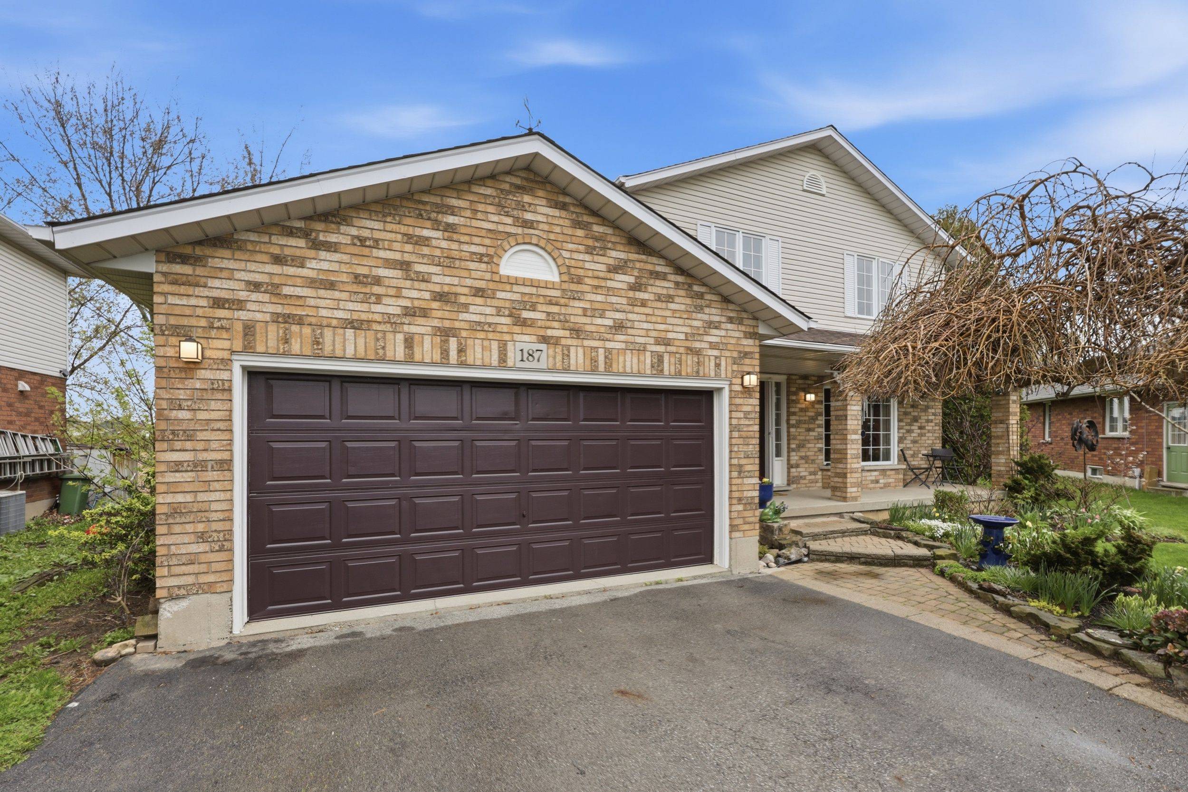
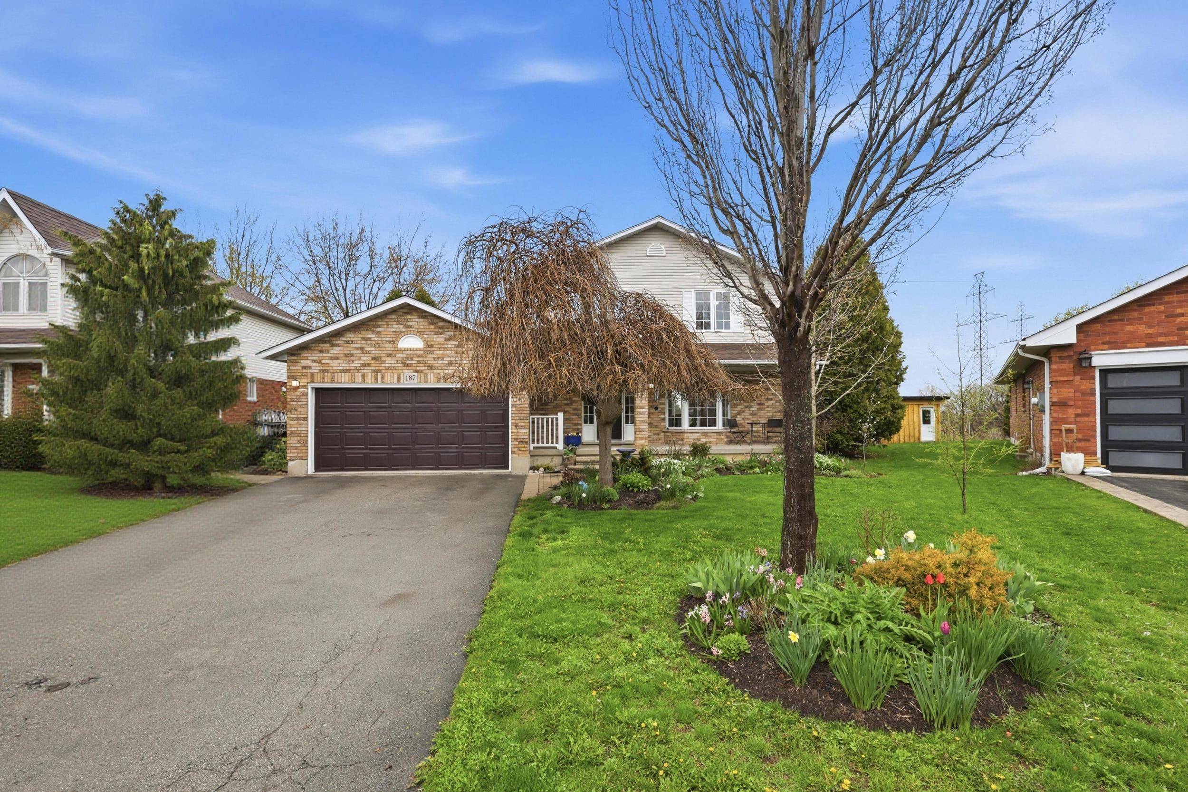
Welcome to 187 Alderlea Avenue, a beautifully maintained 3+2 bedroom family home nestled in one of Hamilton Mountain's most sought afterpockets, the Allison neighbourhood. Offering just over 1,700 sq ft of above grade living space, this solid brick and siding two storey sits on agenerous lot with a double attached garage, interlock walkway and a welcoming covered front porch surrounded by mature, establishedlandscaping.Inside, the bright and spacious kitchen features white cabinetry, a centre breakfast bar, stainless steel appliances and tile flooring,flowing seamlessly into a generous living room anchored by a gas fireplace. A stylishly updated powder room with designer wallpaper and goldfixtures adds a charming touch to the main floor. Upstairs you will find three well sized bedrooms including a primary with ensuite privilege, allwith ceiling fans and plenty of natural light. The main bathroom on the bedroom level has also been tastefully updated.The finished basementextends your living space with two additional bedrooms and a large recreation area, perfect for a growing family, guests or a home office setup.Outside, enjoy an above ground pool, fire pit area and kids play structure in a fully fenced backyard. Double attached garage and ample drivewayparking round out this well loved home.A solid family home in a mature, established neighbourhood on Hamilton Mountain, offering incrediblepotential for those looking to make it their own. Close to schools, parks, transit and all amenities.
Location
Province ON
County Hamilton
Area Hamilton
Rooms
Family Room Yes
Kitchen 1
Interior
Cooling Central Air
Fireplaces Number 1
Fireplaces Type Natural Gas
Exterior
Parking Features Private Double
Garage Spaces 2.0
Pool Above Ground
Roof Type Asphalt Shingle
Building
Foundation Poured Concrete
Read Less
Want to know what your home might be worth? Contact us for a FREE valuation!

Our team is ready to help you sell your home for the highest possible price ASAP
NEARBY SCHOOLS & BUSINESSES
GET MORE INFORMATION
- Toronto, ON
- Banbury Don Mills Homes for sale
- Bridle Path Sunnybrook-York Mills Homes for sale in
- Casa Loma Homes for sale
- Davisville Village Properties for sale
- Forest Hill South Homes for sale
- High Park homes for sale
- Lawrence Park Homes for sale
- Leaside Homes for sale
- North Toronto Homes for sale
- Oakwood-Vaughan and Humewood-Cedarvale Homes for sale
- Rosedale Moore Park Homes for sale
- Waterfront C01 Condominiums for sale
- Waterfront C08 Condominiums for sale
- Wychwood Homes for sale
- Yonge Eglinton Homes for sale
- Yonge St Clair Homes for sale
- Junction Area
- 1 Bedroom condos downtown Toronto less than $600K