

$1,187,000
$1,235,000
3.9%For more information regarding the value of a property, please contact us for a free consultation.
19 Rupert ST Glebe - Ottawa East And Area, ON K1S 3S2
4 Beds
4 Baths
Key Details
Sold Price $1,187,000
Property Type Multi-Family
Sub Type Semi-Detached
Listing Status Sold
Purchase Type For Sale
Approx. Sqft 2000-2500
Subdivision 4402 - Glebe
MLS Listing ID X13065602
Style 3-Storey
Bedrooms 4
Annual Tax Amount $7,200
Tax Year 2026
Property Sub-Type Semi-Detached
Appx SqFt 2000-2500
Property Description
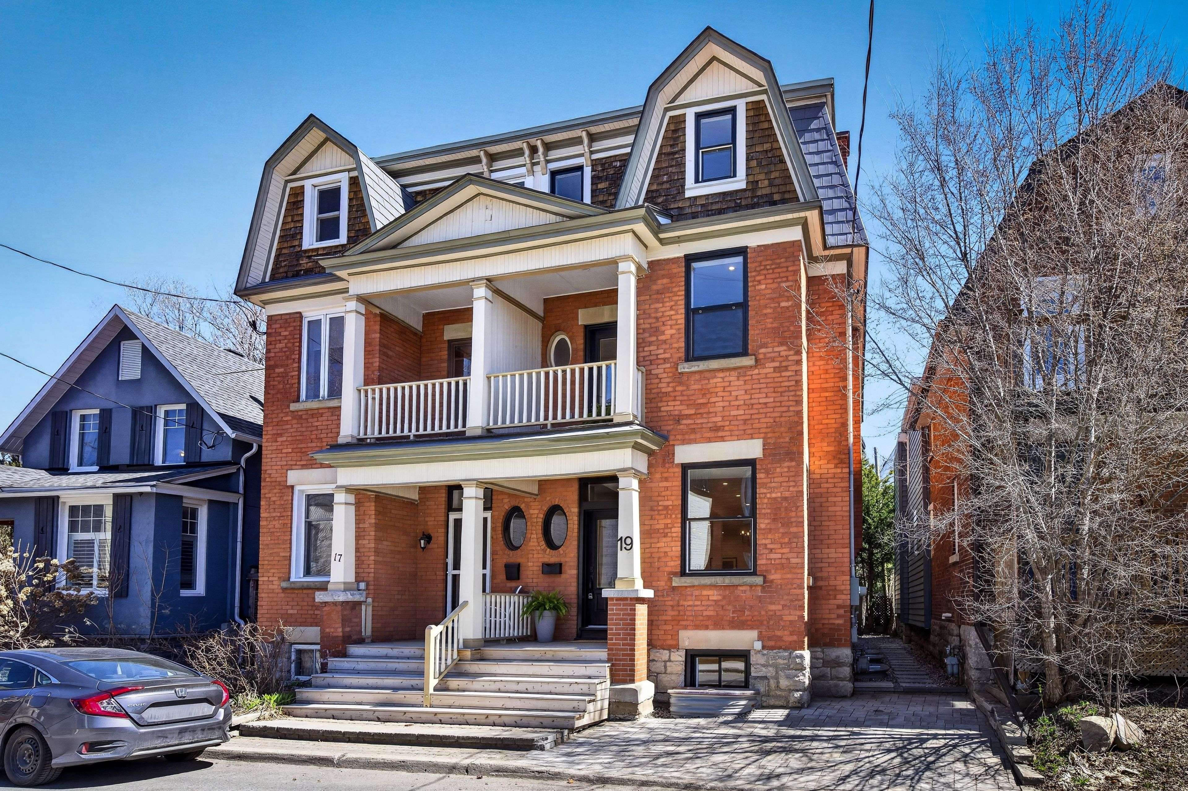
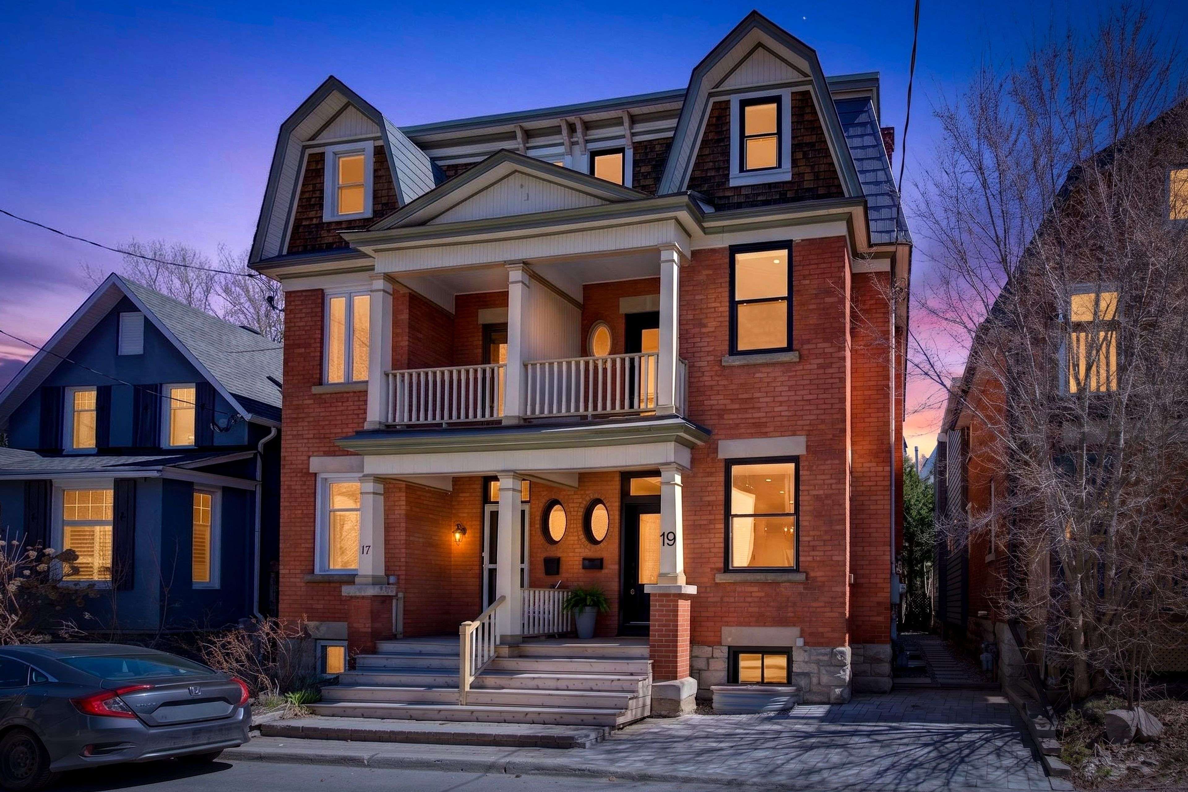
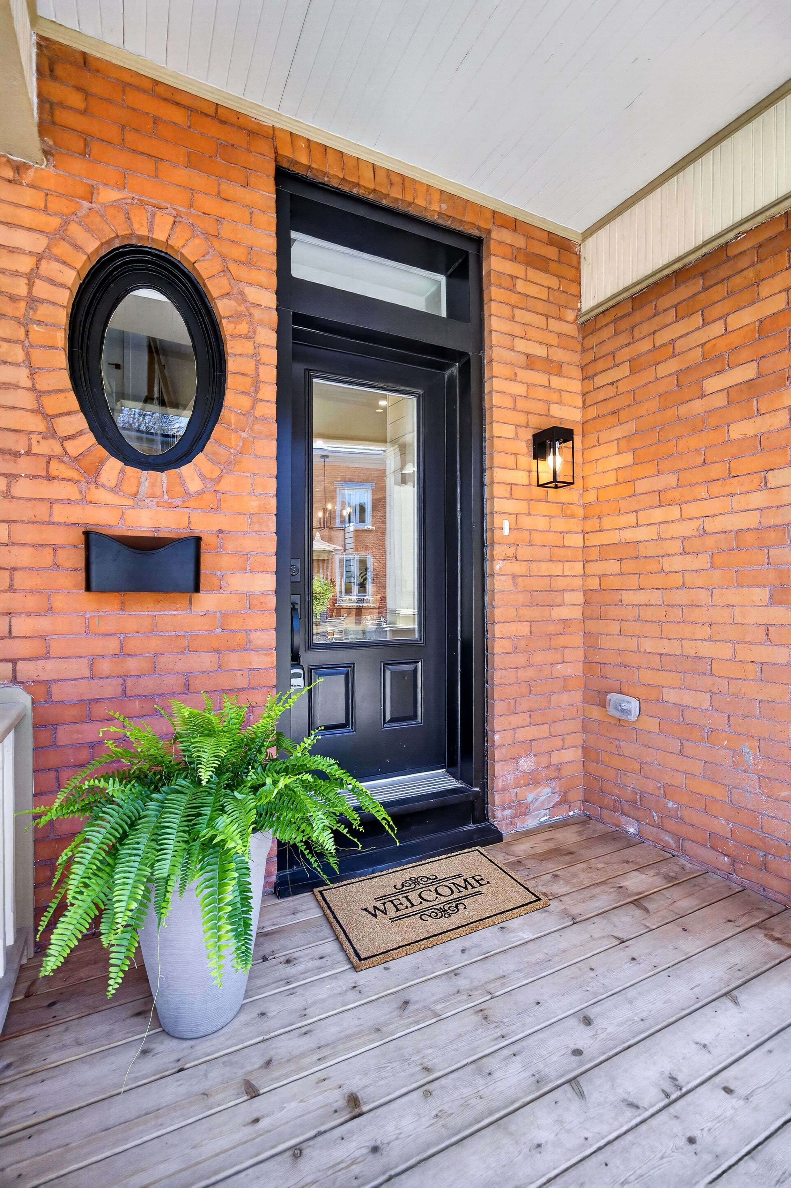
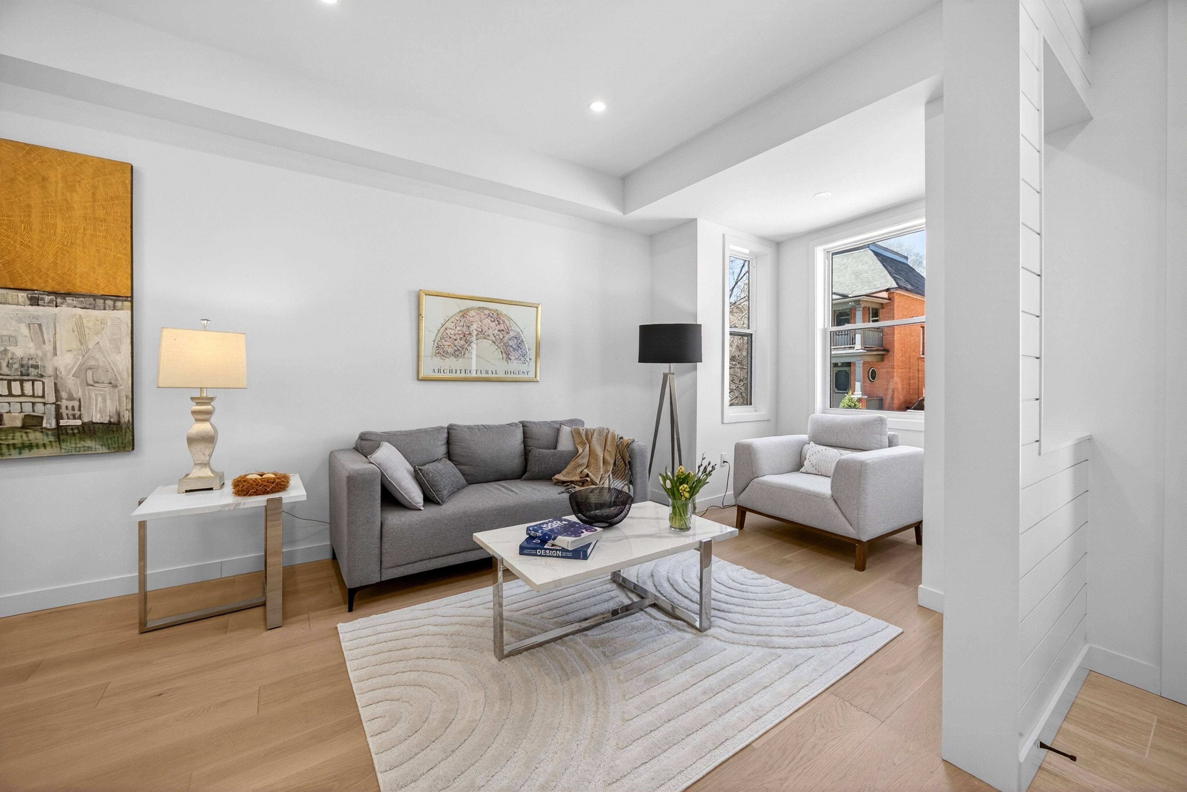
Elevated Urban Living in the Glebe! There are homes that follow tradition-and those that quietly redefine it. Modern Form. Glebe Address. Exceptional Living. Extensive renovation, like new! Set along a rare cul-de-sac in the heart of the Glebe, this beautifully designed 3 storey residence reveals itself as something entirely unexpected. Behind its classic Victorian façade lies a home shaped by modern design principles-where volume, light, and clean architectural lines create a sense of calm, continuity, and purpose. It is a space designed not simply to be admired, but to be lived-in effortlessly and welcoming. The main floor is anchored by a stunning, chef-inspired kitchen that is as functional as it is beautiful. A generous island invites conversation and effortless entertaining, while custom cabinetry and integrated design details elevate the space. Sightlines extend seamlessly through the dining/living areas, creating a sense of openness without sacrificing definition. Large mudroom with access to the rear deck enhance the connection between indoors and out. Thoughtfully designed to accommodate a range of lifestyles. Whether for families, professionals, the home offers flexibility without compromise. The second level has 3 bedrooms and a full bathroom, also houses the laundry. The third-floor primary suite is a true sanctuary. A private level dedicated to rest and relaxation, gorgeous ensuite, lounge area, and access to a rooftop terrace. The lower level, with high ceilings (10 feet) and a full bath, offers a private and versatile area-gym/nanny/guest/teenager space. This is a home that balances architectural intention with livability. Light moves effortlessly through the space. Every level offers purpose, while the overall design remains cohesive and calm.Quietly positioned, moments from everything the Glebe has to offer - Lansdowne, the Canal, top schools, cafés, and shops - this is urban living at its most complete. 48 hours irr. Shows Beautifully!
Location
Province ON
County Ottawa
Area Ottawa
Rooms
Family Room Yes
Kitchen 1
Interior
Cooling Central Air
Exterior
Pool None
Roof Type Asphalt Shingle,Flat
Building
Foundation Stone, Poured Concrete
Read Less
Want to know what your home might be worth? Contact us for a FREE valuation!

Our team is ready to help you sell your home for the highest possible price ASAP
NEARBY SCHOOLS & BUSINESSES
GET MORE INFORMATION
- Toronto, ON
- Banbury Don Mills Homes for sale
- Bridle Path Sunnybrook-York Mills Homes for sale in
- Casa Loma Homes for sale
- Davisville Village Properties for sale
- Forest Hill South Homes for sale
- High Park homes for sale
- Lawrence Park Homes for sale
- Leaside Homes for sale
- North Toronto Homes for sale
- Oakwood-Vaughan and Humewood-Cedarvale Homes for sale
- Rosedale Moore Park Homes for sale
- Waterfront C01 Condominiums for sale
- Waterfront C08 Condominiums for sale
- Wychwood Homes for sale
- Yonge Eglinton Homes for sale
- Yonge St Clair Homes for sale
- Junction Area
- 1 Bedroom condos downtown Toronto less than $600K