



$1,130,000
$1,149,900
1.7%For more information regarding the value of a property, please contact us for a free consultation.
7 Foakes DR Ajax, ON L1T 3K5
4 Beds
4 Baths
Key Details
Sold Price $1,130,000
Property Type Single Family Home
Sub Type Detached
Listing Status Sold
Purchase Type For Sale
Approx. Sqft 2000-2500
Subdivision Central West
MLS Listing ID E13015596
Style 2-Storey
Bedrooms 4
Annual Tax Amount $7,239
Tax Year 2025
Property Sub-Type Detached
Appx SqFt 2000-2500
Property Description
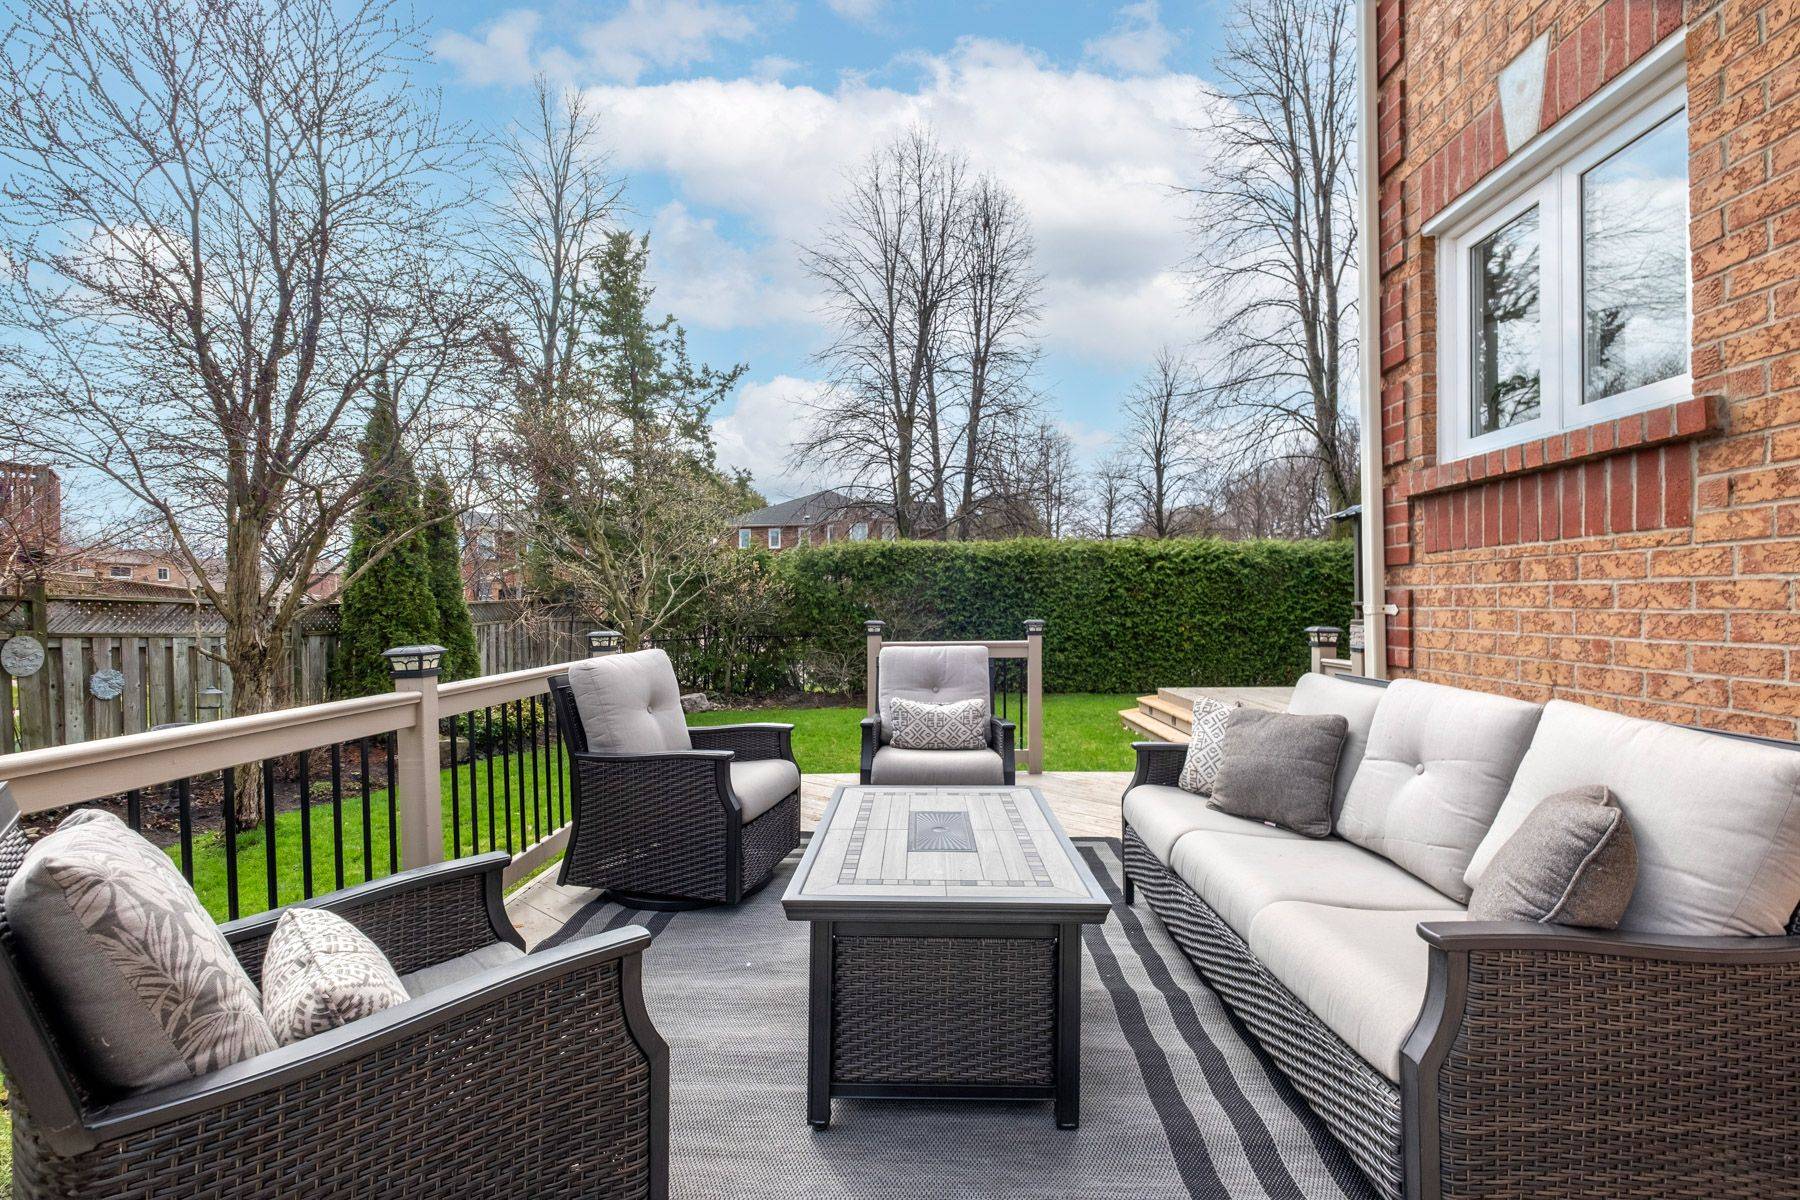
Welcome to 7 Foakes Drive - a beautifully maintained 4-bedroom, 4-bathroom family home set on a premium oversized lot in one of Ajax's most desirable neighbourhoods. Featuring a functional main floor layout, this home offers a spacious family room off the kitchen with a fireplace and custom built-in cabinetry, along with a sliding glass walkout. The upgraded kitchen includes quartz countertops, a breakfast bar island, pot lighting, and a sliding glass walkout to a deck overlooking easy-maintenance perennial gardens. The outdoor space is a true highlight, complete with a full-size gazebo and hot tub - perfect for relaxing or entertaining. A large formal dining room and sunken living room provide additional space for family gatherings and special occasions. Upstairs, you'll find four generous bedrooms, including a primary suite with a walk-in closet and a 5-piece ensuite. The fully finished basement is designed for entertaining, featuring a spacious rec room with a dry bar and a 3-piece bathroom with shower - an ideal space to relax, host, or unwind. Additional features include main floor laundry with inside access to a full double garage, and interlock walkways with gated access to the backyard. Located in a family-friendly community close to schools, parks, shopping, and commuter routes - this is a great opportunity to own a home that offers both space and functionality.
Location
Province ON
County Durham
Area Durham
Rooms
Family Room Yes
Kitchen 1
Interior
Cooling Central Air
Fireplaces Number 1
Fireplaces Type Wood
Exterior
Exterior Feature Deck, Hot Tub, Lawn Sprinkler System
Parking Features Private
Garage Spaces 2.0
Pool None
Roof Type Asphalt Shingle
Building
Foundation Poured Concrete
Read Less
Want to know what your home might be worth? Contact us for a FREE valuation!

Our team is ready to help you sell your home for the highest possible price ASAP
NEARBY SCHOOLS & BUSINESSES
GET MORE INFORMATION
- Toronto, ON
- Banbury Don Mills Homes for sale
- Bridle Path Sunnybrook-York Mills Homes for sale in
- Casa Loma Homes for sale
- Davisville Village Properties for sale
- Forest Hill South Homes for sale
- High Park homes for sale
- Lawrence Park Homes for sale
- Leaside Homes for sale
- North Toronto Homes for sale
- Oakwood-Vaughan and Humewood-Cedarvale Homes for sale
- Rosedale Moore Park Homes for sale
- Waterfront C01 Condominiums for sale
- Waterfront C08 Condominiums for sale
- Wychwood Homes for sale
- Yonge Eglinton Homes for sale
- Yonge St Clair Homes for sale
- Junction Area
- 1 Bedroom condos downtown Toronto less than $600K