

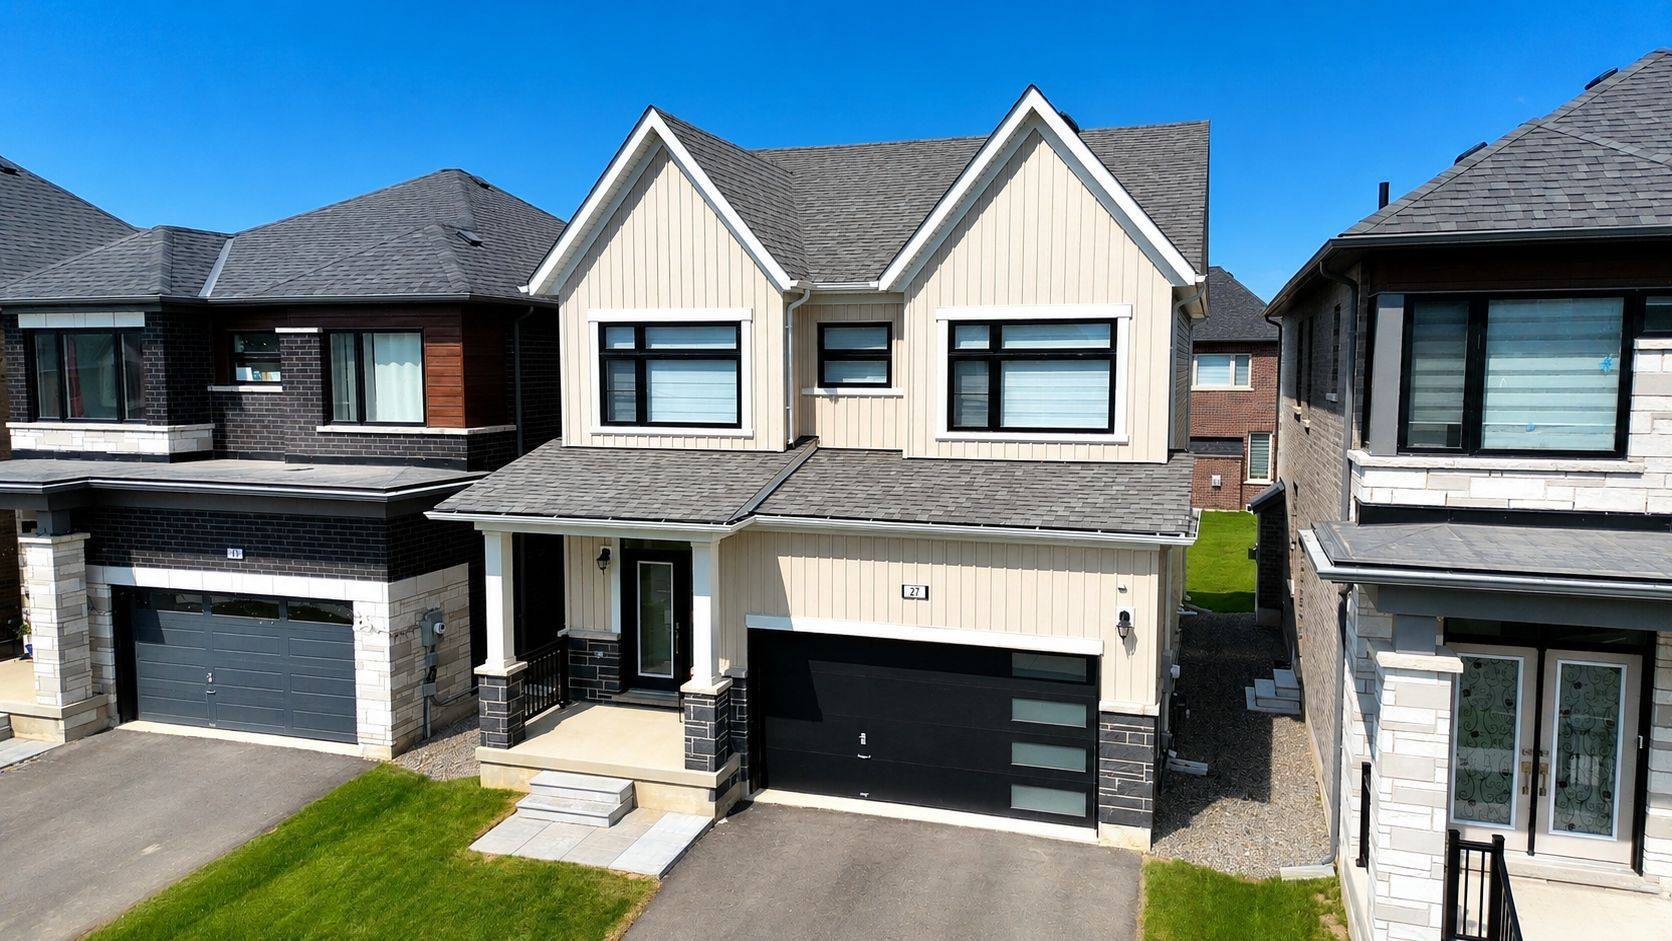


$849,900
$849,900
For more information regarding the value of a property, please contact us for a free consultation.
27 Ferguson ST Erin, ON N0B 1T0
3 Beds
3 Baths
Key Details
Sold Price $849,900
Property Type Single Family Home
Sub Type Detached
Listing Status Sold
Purchase Type For Sale
Approx. Sqft 1500-2000
Subdivision Erin
MLS Listing ID X13096098
Style 2-Storey
Bedrooms 3
Annual Tax Amount $4,923
Tax Year 2025
Property Sub-Type Detached
Appx SqFt 1500-2000
Property Description
Discover your forever home in the beautiful new Erin Glen community! This stunning 3-bedroom, 2.5-bathroom residence stands out with numerous thoughtful upgrades, making it one of the most distinctive homes in the neighbourhood. The open-concept main floor flows seamlessly, with timeless oak wood floors throughout, a modern kitchen with upgraded crisp white cabinets, brand-new stainless steel appliances complete with a wine fridge, quartz countertops, and a spacious centre island perfect for entertaining or everyday living. Relax and unwind in the cozy living room beside the gas fireplace, overlooking the backyard perfect for year-round family moments. Upstairs, you'll find all three bedrooms, including a luxurious primary suite complete with a generous walk-in closet and a spa-like ensuite featuring a freestanding bathtub. Zebra blinds on the second floor provide both style and the privacy you crave. Another standout upgrade is the convenient side-entry door leading directly to the basement- ideal for added living space or future in-law suite possibilities. Further upgrades to the basement include 9ft ceilings, enlarged windows for more natural light, and a rough-in for a 4th bathroom. Erin Glen is perfectly positioned for commuters: just 12 minutes to Caledon Village, or roughly 20-25 minutes to Orangeville, Brampton, or Guelph. Embrace the perfect blend of modern comfort, thoughtful upgrades, and a convenient location. Your next chapter awaits - Welcome Home!
Location
Province ON
County Wellington
Area Wellington
Zoning R-101
Rooms
Family Room Yes
Kitchen 1
Interior
Cooling Central Air
Fireplaces Number 1
Fireplaces Type Family Room, Natural Gas
Exterior
Parking Features Private Double
Garage Spaces 2.0
Pool None
Roof Type Asphalt Shingle
Building
Foundation Concrete
Read Less
Want to know what your home might be worth? Contact us for a FREE valuation!

Our team is ready to help you sell your home for the highest possible price ASAP
NEARBY SCHOOLS & BUSINESSES
GET MORE INFORMATION
- Toronto, ON
- Banbury Don Mills Homes for sale
- Bridle Path Sunnybrook-York Mills Homes for sale in
- Casa Loma Homes for sale
- Davisville Village Properties for sale
- Forest Hill South Homes for sale
- High Park homes for sale
- Lawrence Park Homes for sale
- Leaside Homes for sale
- North Toronto Homes for sale
- Oakwood-Vaughan and Humewood-Cedarvale Homes for sale
- Rosedale Moore Park Homes for sale
- Waterfront C01 Condominiums for sale
- Waterfront C08 Condominiums for sale
- Wychwood Homes for sale
- Yonge Eglinton Homes for sale
- Yonge St Clair Homes for sale
- Junction Area
- 1 Bedroom condos downtown Toronto less than $600K