



-
-
For more information regarding the value of a property, please contact us for a free consultation.
131 Highway 11 N/A W Fauquier-strickland, ON P0L 1G0
3 Beds
2 Baths
Key Details
Sold Price -
Property Type Single Family Home
Sub Type Detached
Listing Status Sold
Purchase Type For Sale
Approx. Sqft 2000-2500
MLS Listing ID T12080969
Style Sidesplit 3
Bedrooms 3
Annual Tax Amount $2,544
Tax Year 2024
Property Sub-Type Detached
Appx SqFt 2000-2500
Property Description
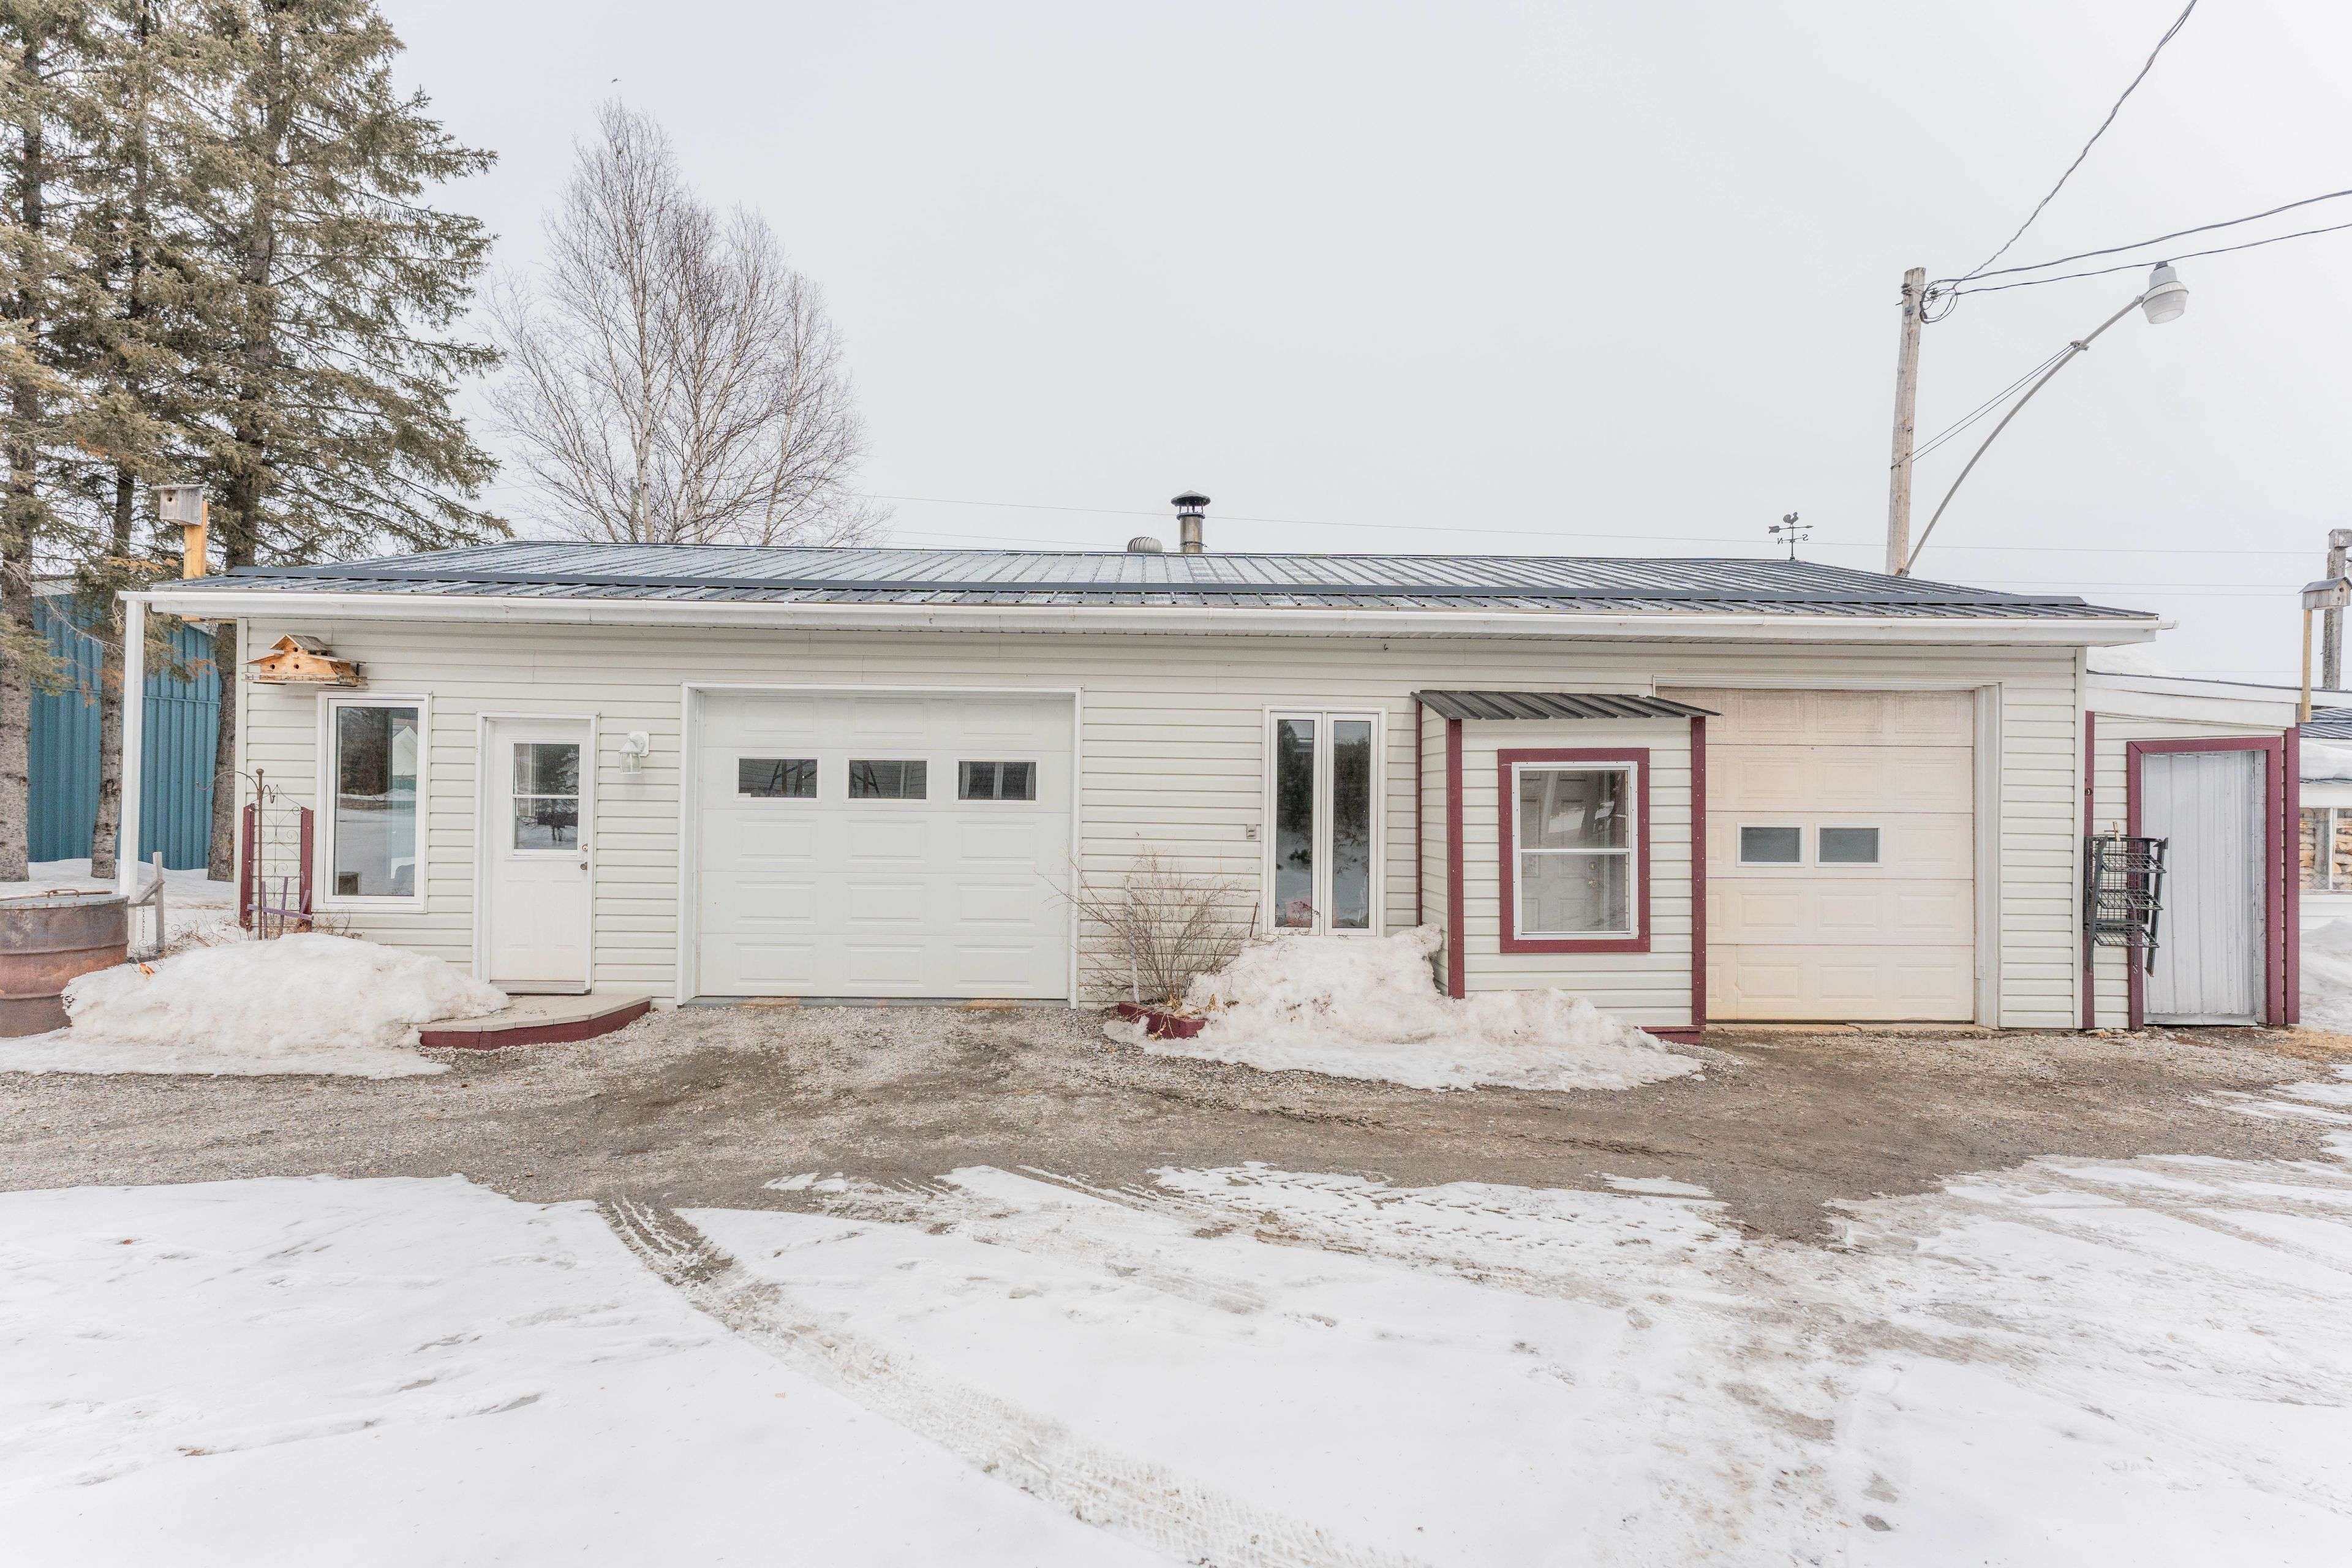
Nestled just west of the charming Village of Fauquier on the north side of Highway 11, this remarkable side split-level home offers an impressive 2,300 sq. ft. of living space and a layout that blends comfort, space, and versatility. Built in two phasesthe west section and garage in 1970, and the east section in 1974this home has been lovingly maintained and thoughtfully updated. The second level features hardwood floors throughout, a bright and airy great room perfect for reading or entertaining, and a spacious primary bedroom retreat. The all-wood kitchen includes parquet flooring, a built-in oven, rangetop, and a cozy breakfast area. The adjacent dining space leads directly to your front deck through patio doors, while the warm living room features a wood-burning fireplace. The main level includes two additional bedrooms, a 3-piece bathroom with tub, a laundry closet in the hallway, a back entrance porch, and a massive showroom areaformerly a business space that was fully converted into part of the home in 2016. The basement offers even more room with a rec room, fourth bedroom, 3-piece bathroom with shower, ample storage space, and all essential utility systems. The exterior is equally impressive, with a 47x30 garage divided into three sections, heated by a wood boiler that also serves the house. Alternatively, a propane boiler installed in 2023 provides another heating option for the home. The septic system, installed in 2011, includes a 3,850L plastic tank with three 33 runs for the bed. A drilled well and water softener were added in 2021, and the pressure tank was replaced in 2023. The homes siding and windows were updated in 2013, and roof shingles were redonewest side in 2019 and east side (excluding the rear section) in 2023. With central vacuum and extra storage sheds, this property is fully equipped for any lifestyle. A must-see, move-in ready home with room to grow!
Location
Province ON
County Cochrane
Area Cochrane
Zoning Rural
Rooms
Family Room Yes
Kitchen 1
Interior
Cooling None
Fireplaces Number 1
Fireplaces Type Wood
Exterior
Exterior Feature Porch Enclosed, Deck
Parking Features Private
Garage Spaces 4.0
Pool None
Roof Type Asphalt Shingle
Building
Building Age 51-99
Foundation Concrete
Read Less
Want to know what your home might be worth? Contact us for a FREE valuation!

Our team is ready to help you sell your home for the highest possible price ASAP
NEARBY SCHOOLS & BUSINESSES
GET MORE INFORMATION
- Toronto, ON
- Banbury Don Mills Homes for sale
- Bridle Path Sunnybrook-York Mills Homes for sale in
- Casa Loma Homes for sale
- Davisville Village Properties for sale
- Forest Hill South Homes for sale
- High Park homes for sale
- Lawrence Park Homes for sale
- Leaside Homes for sale
- North Toronto Homes for sale
- Oakwood-Vaughan and Humewood-Cedarvale Homes for sale
- Rosedale Moore Park Homes for sale
- Waterfront C01 Condominiums for sale
- Waterfront C08 Condominiums for sale
- Wychwood Homes for sale
- Yonge Eglinton Homes for sale
- Yonge St Clair Homes for sale
- Junction Area
- 1 Bedroom condos downtown Toronto less than $600K