


REQUEST A TOUR If you would like to see this home without being there in person, select the "Virtual Tour" option and your agent will contact you to discuss available opportunities.
In-PersonVirtual Tour

-
New
1 Eastdale AVE Toronto E03, ON M4C 4Z8
4 Beds
4 Baths
UPDATED:
Key Details
Property Type Single Family Home
Sub Type Other
Listing Status Active
Purchase Type For Rent
Approx. Sqft 2500-3000
Municipality Toronto E03
Subdivision Woodbine-Lumsden
MLS Listing ID E13878550
Style 2-Storey
Bedrooms 4
Property Sub-Type Other
Appx SqFt 2500-3000
Property Description
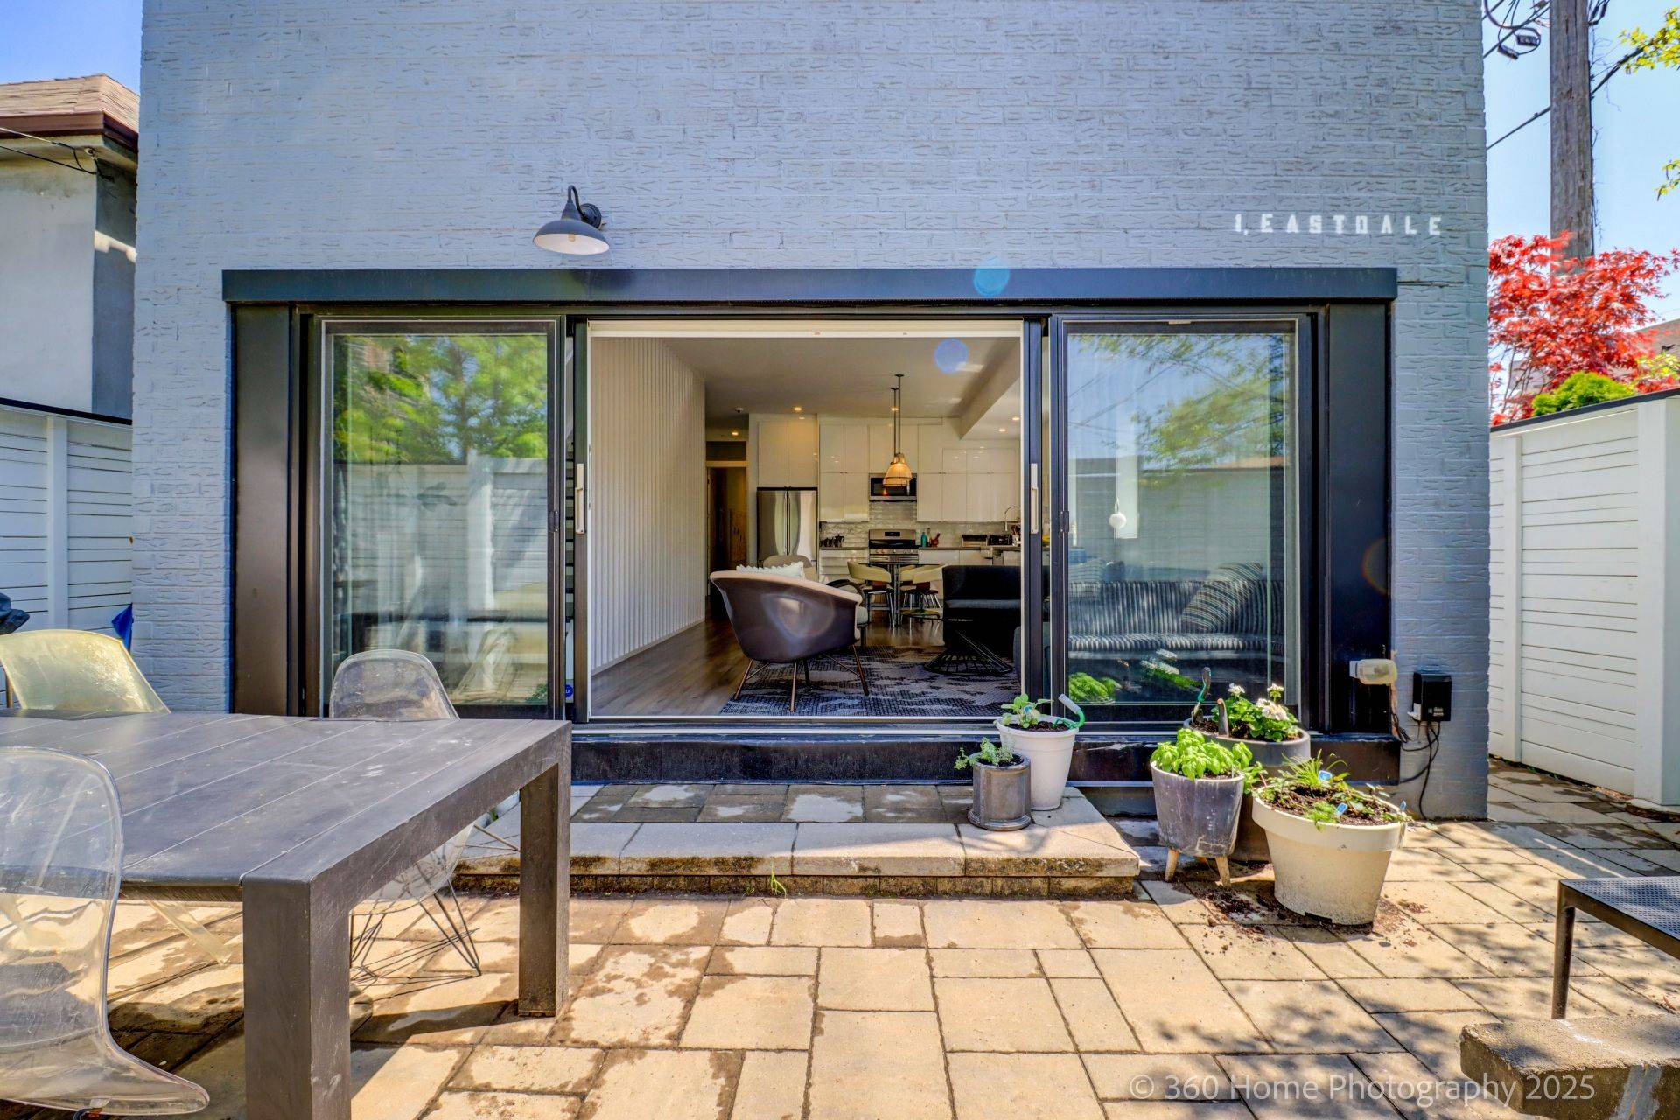
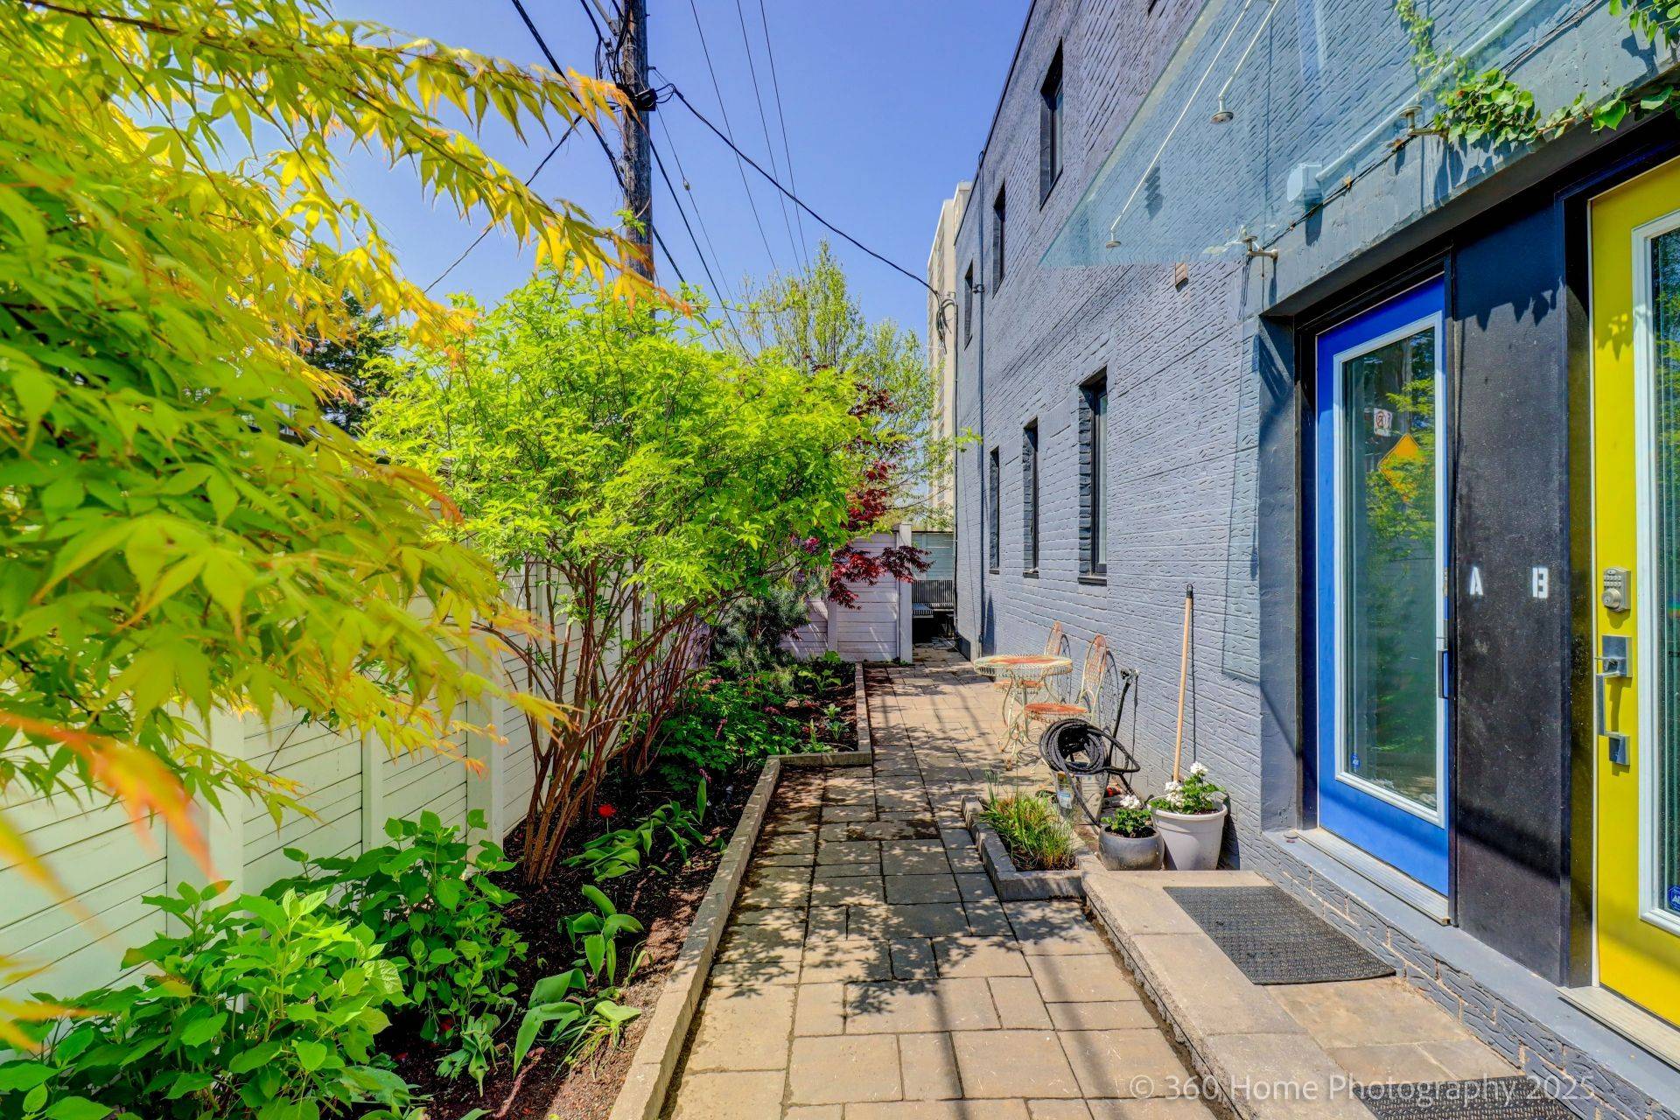
FLEXIBLE TERM LENGTH * FURNISHED OR UNFURNISHED * FAMILY NEIGHBORHOOD * EAST YORK TDSB SCHOOLS * 2,000 SF LIVING SPACE * NATURE @ DOORSTEP! Appreciate the proximity to Taylor Creek Trail, Brand New Playground located directly across the street & Bike Share station located directly across! Architecturally Designed. Beautiful 4-bedroom, 3.5-bathroom home blends comfort, functionality, and elegant design to offer an exceptional private retreat in the heart of Crescent Town, East York. Thoughtfully designed with both families and professionals in mind, the home features spacious interiors, custom finishes, and seamless indoor-outdoor living perfect for entertaining or quiet relaxation. Step into a modern, light-filled interior with sleek finishes, built-in custom closets in every bedroom, and a layout that maximizes both privacy and connection. The low-maintenance private backyard oasis is framed by mature trees and includes custom-built entertaining areas ideal for hosting or unwinding after a busy day. Commuters benefit from unparalleled convenience, with a bus stop at your doorstep and the subway station less than 10 minute walk away. Enjoy the best of urban living in a family-friendly neighborhood with easy access to parks, schools, and city amenities all from a beautifully curated home that's ready to move in and enjoy!
Location
Province ON
County Toronto
Community Toronto E03
Area Toronto
Rooms
Family Room Yes
Basement Finished
Kitchen 1
Interior
Interior Features Other
Cooling Central Air
Laundry In Basement
Exterior
Exterior Feature Landscaped, Controlled Entry, Landscape Lighting
Parking Features Covered
Pool None
Roof Type Flat
Lot Frontage 25.0
Lot Depth 100.0
Total Parking Spaces 2
Building
Foundation Block
Others
Senior Community No
ParcelsYN No
Listed by M.J. LAWSON REAL ESTATE LTD.
NEARBY SCHOOLS & PROPERTIES
GET MORE INFORMATION
Quick Search
- Toronto, ON
- Banbury Don Mills Homes for sale
- Bridle Path Sunnybrook-York Mills Homes for sale in
- Casa Loma Homes for sale
- Davisville Village Properties for sale
- Forest Hill South Homes for sale
- High Park homes for sale
- Lawrence Park Homes for sale
- Leaside Homes for sale
- North Toronto Homes for sale
- Oakwood-Vaughan and Humewood-Cedarvale Homes for sale
- Rosedale Moore Park Homes for sale
- Waterfront C01 Condominiums for sale
- Waterfront C08 Condominiums for sale
- Wychwood Homes for sale
- Yonge Eglinton Homes for sale
- Yonge St Clair Homes for sale
- Junction Area
- 1 Bedroom condos downtown Toronto less than $600K