


REQUEST A TOUR If you would like to see this home without being there in person, select the "Virtual Tour" option and your agent will contact you to discuss available opportunities.
In-PersonVirtual Tour

-
New
34B Massie ST Toronto E07, ON M1S 3Z6
4 Beds
4 Baths
UPDATED:
Key Details
Property Type Single Family Home
Sub Type Detached
Listing Status Active
Purchase Type For Rent
Approx. Sqft 1500-2000
Municipality Toronto E07
Subdivision Agincourt South-Malvern West
MLS Listing ID E13739174
Style 2-Storey
Bedrooms 4
Property Sub-Type Detached
Appx SqFt 1500-2000
Property Description
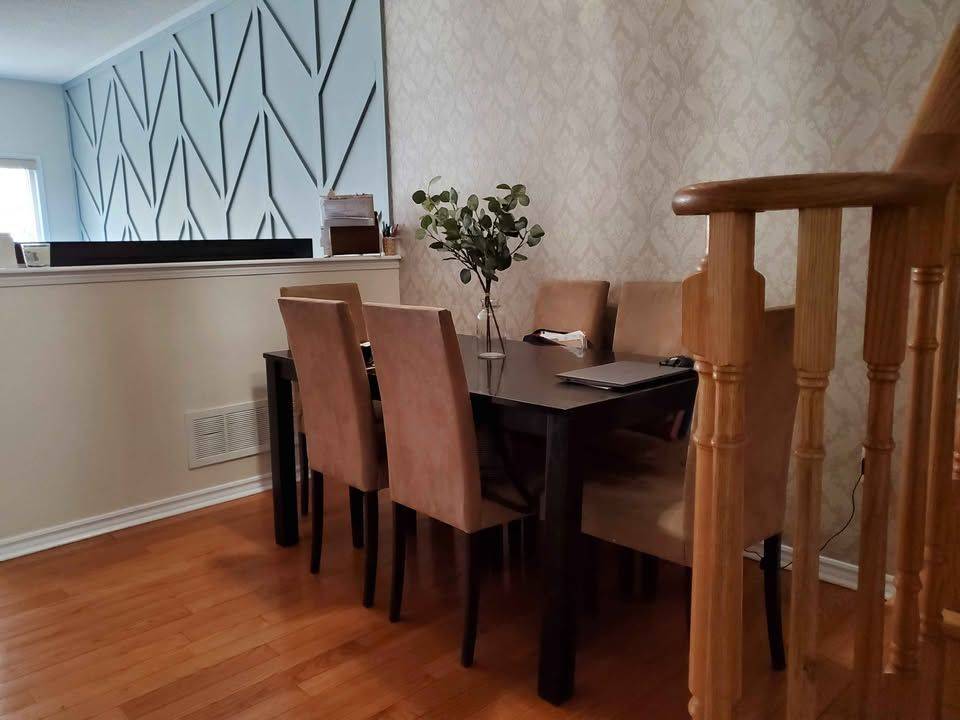
LOCATION, SPACE & CONVENIENCE! Beautifully maintained 2-storey detached home in the highly desirable Agincourt neighbourhood of Scarborough. Features 4 spacious bedrooms, 4 washrooms and a finished basement with 2 additional versatile rooms, ideal for a home office, gym, recreation, hobby or entertainment space. Bright open-concept layout with large windows, plenty of natural light and gleaming hardwood floors throughout the main and second levels. Modern kitchen with fridge, stove, built-in dishwasher, ample cabinetry and storage. Recent upgrades include an aluminum roof (approx. 3 years), furnace (2022) and water tank (2023). Includes washer, dryer, central A/C, window coverings and existing light fixtures. Parking for 3 vehicles with 1 garage and 2 driveway spaces. Excellent location close to schools, parks, grocery stores, shopping, banks, restaurants, TTC and everyday amenities, with easy access to Hwy 401 and just minutes from Scarborough Town Centre. The Scarborough Subway Extension is under construction, with future Line 2 stations planned at Lawrence & McCowan and Sheppard & McCowan, further improving transit connectivity. Spacious, comfortable and conveniently located in an established neighbourhood. Move in and enjoy! Photos are from the previous listing.
Location
Province ON
County Toronto
Community Toronto E07
Area Toronto
Rooms
Family Room Yes
Basement Finished
Kitchen 1
Separate Den/Office 2
Interior
Interior Features Water Heater
Cooling Central Air
Inclusions Stove (electric), Stainless steel fridge, Stainless steel dishwasher, Range hood, Washer and Dryer, Central A/C.
Laundry In Basement
Exterior
Garage Spaces 1.0
Pool None
Roof Type Metal
Total Parking Spaces 3
Building
Foundation Concrete
Others
Senior Community Yes
ParcelsYN No
Listed by BESPOKE REALTY INC.
GET MORE INFORMATION
Quick Search
- Toronto, ON
- Banbury Don Mills Homes for sale
- Bridle Path Sunnybrook-York Mills Homes for sale in
- Casa Loma Homes for sale
- Davisville Village Properties for sale
- Forest Hill South Homes for sale
- High Park homes for sale
- Lawrence Park Homes for sale
- Leaside Homes for sale
- North Toronto Homes for sale
- Oakwood-Vaughan and Humewood-Cedarvale Homes for sale
- Rosedale Moore Park Homes for sale
- Waterfront C01 Condominiums for sale
- Waterfront C08 Condominiums for sale
- Wychwood Homes for sale
- Yonge Eglinton Homes for sale
- Yonge St Clair Homes for sale
- Junction Area
- 1 Bedroom condos downtown Toronto less than $600K