



REQUEST A TOUR If you would like to see this home without being there in person, select the "Virtual Tour" option and your agent will contact you to discuss available opportunities.
In-PersonVirtual Tour

$ 3,200
New
219 Northglen BLVD Clarington, ON L1C 0T9
3 Beds
3 Baths
UPDATED:
Key Details
Property Type Single Family Home
Sub Type Detached
Listing Status Active
Purchase Type For Rent
Approx. Sqft 2000-2500
Subdivision Bowmanville
MLS Listing ID E13614686
Style 2-Storey
Bedrooms 3
Property Sub-Type Detached
Appx SqFt 2000-2500
Property Description
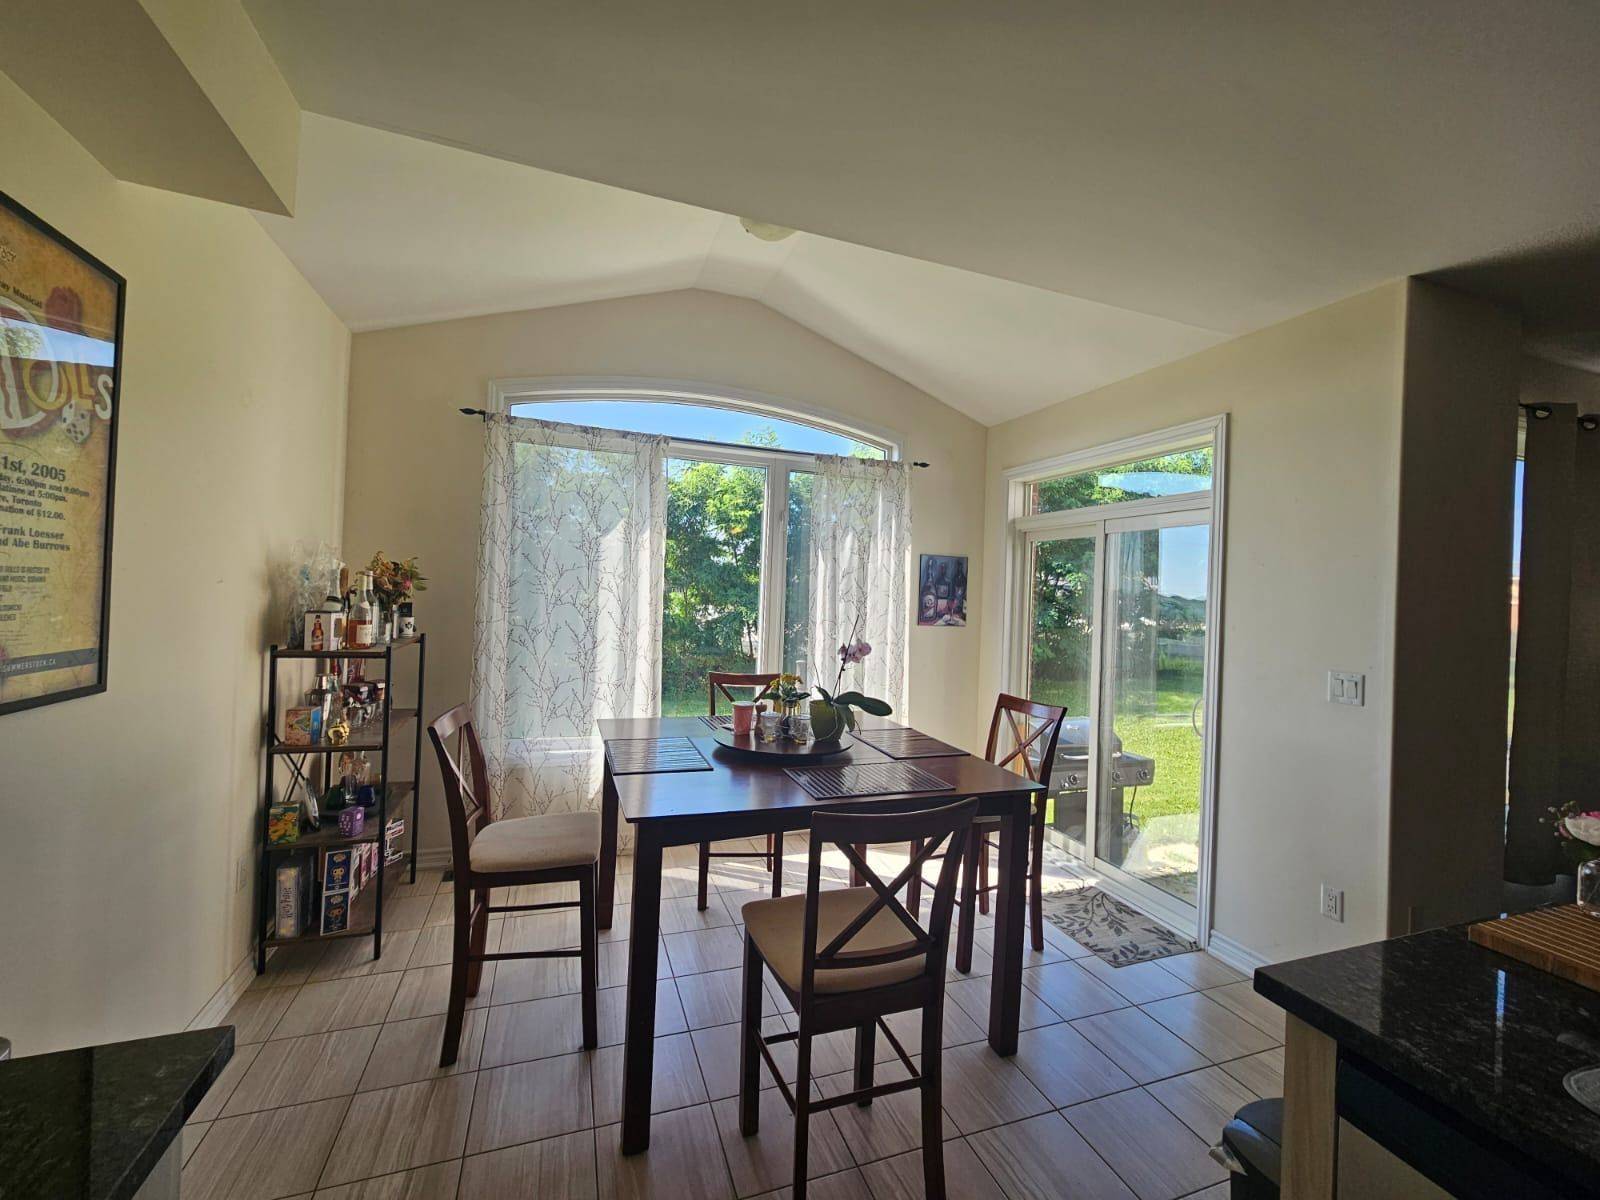
Welcome to 219 Northglen Boulevard, a beautifully maintained 3-bedroom, 3-bathroom double car garage home located in one of Bowmanville's fastest-growing and most family-friendly communities. Thoughtfully designed with modern living in mind, this bright and spacious home offers an open-concept layout filled with natural light, creating an inviting space for both everyday living and entertaining.The main floor features generous principal rooms, a functional kitchen with ample cabinetry and workspace overlooking the backyard, and a seamless flow into the living and dining areas-perfect for hosting family and friends or simply enjoying day-to-day life. Upstairs, you'll find three well-proportioned bedrooms, including a spacious primary retreat complete with a walk-in closet and private ensuite. The convenience of second-floor laundry adds to the home's practical and family-friendly design. Just steps to parks, playgrounds, walking trails, and public transit. Everyday conveniences are only minutes away, including SmartCentres Bowmanville, grocery stores, restaurants, recreation facilities, Lakeridge Health Bowmanville Hospital, and the charming shops and cafés of Historic Downtown Bowmanville. Commuters will appreciate the easy access to Highways 401, 407 and 418, while the planned Bowmanville GO Train extension offers exciting long-term value for the area.
Location
Province ON
County Durham
Area Durham
Rooms
Family Room No
Basement Unfinished
Kitchen 1
Interior
Interior Features Auto Garage Door Remote
Cooling Central Air
Fireplace No
Heat Source Gas
Exterior
Parking Features Private
Garage Spaces 2.0
Pool None
Roof Type Shingles
Total Parking Spaces 4
Building
Building Age 6-15
Unit Features Hospital,Park,Public Transit,Rec./Commun.Centre,School,Golf
Foundation Concrete Block
Others
ParcelsYN No
Listed by CENTURY 21 INNOVATIVE REALTY INC.
GET MORE INFORMATION
Quick Search
- Toronto, ON
- Banbury Don Mills Homes for sale
- Bridle Path Sunnybrook-York Mills Homes for sale in
- Casa Loma Homes for sale
- Davisville Village Properties for sale
- Forest Hill South Homes for sale
- High Park homes for sale
- Lawrence Park Homes for sale
- Leaside Homes for sale
- North Toronto Homes for sale
- Oakwood-Vaughan and Humewood-Cedarvale Homes for sale
- Rosedale Moore Park Homes for sale
- Waterfront C01 Condominiums for sale
- Waterfront C08 Condominiums for sale
- Wychwood Homes for sale
- Yonge Eglinton Homes for sale
- Yonge St Clair Homes for sale
- Junction Area
- 1 Bedroom condos downtown Toronto less than $600K