



REQUEST A TOUR If you would like to see this home without being there in person, select the "Virtual Tour" option and your agent will contact you to discuss available opportunities.
In-PersonVirtual Tour

$ 299,900
Est. payment /mo
New
1211A-1211B Notre Dame ST Cornwall, ON K6J 4Y7
2 Beds
2 Baths
UPDATED:
Key Details
Property Type Multi-Family
Sub Type Duplex
Listing Status Active
Purchase Type For Sale
Approx. Sqft 1500-2000
Subdivision 717 - Cornwall
MLS Listing ID X13589638
Style 1 Storey/Apt
Bedrooms 2
Annual Tax Amount $3,534
Tax Year 2025
Property Sub-Type Duplex
Appx SqFt 1500-2000
Property Description
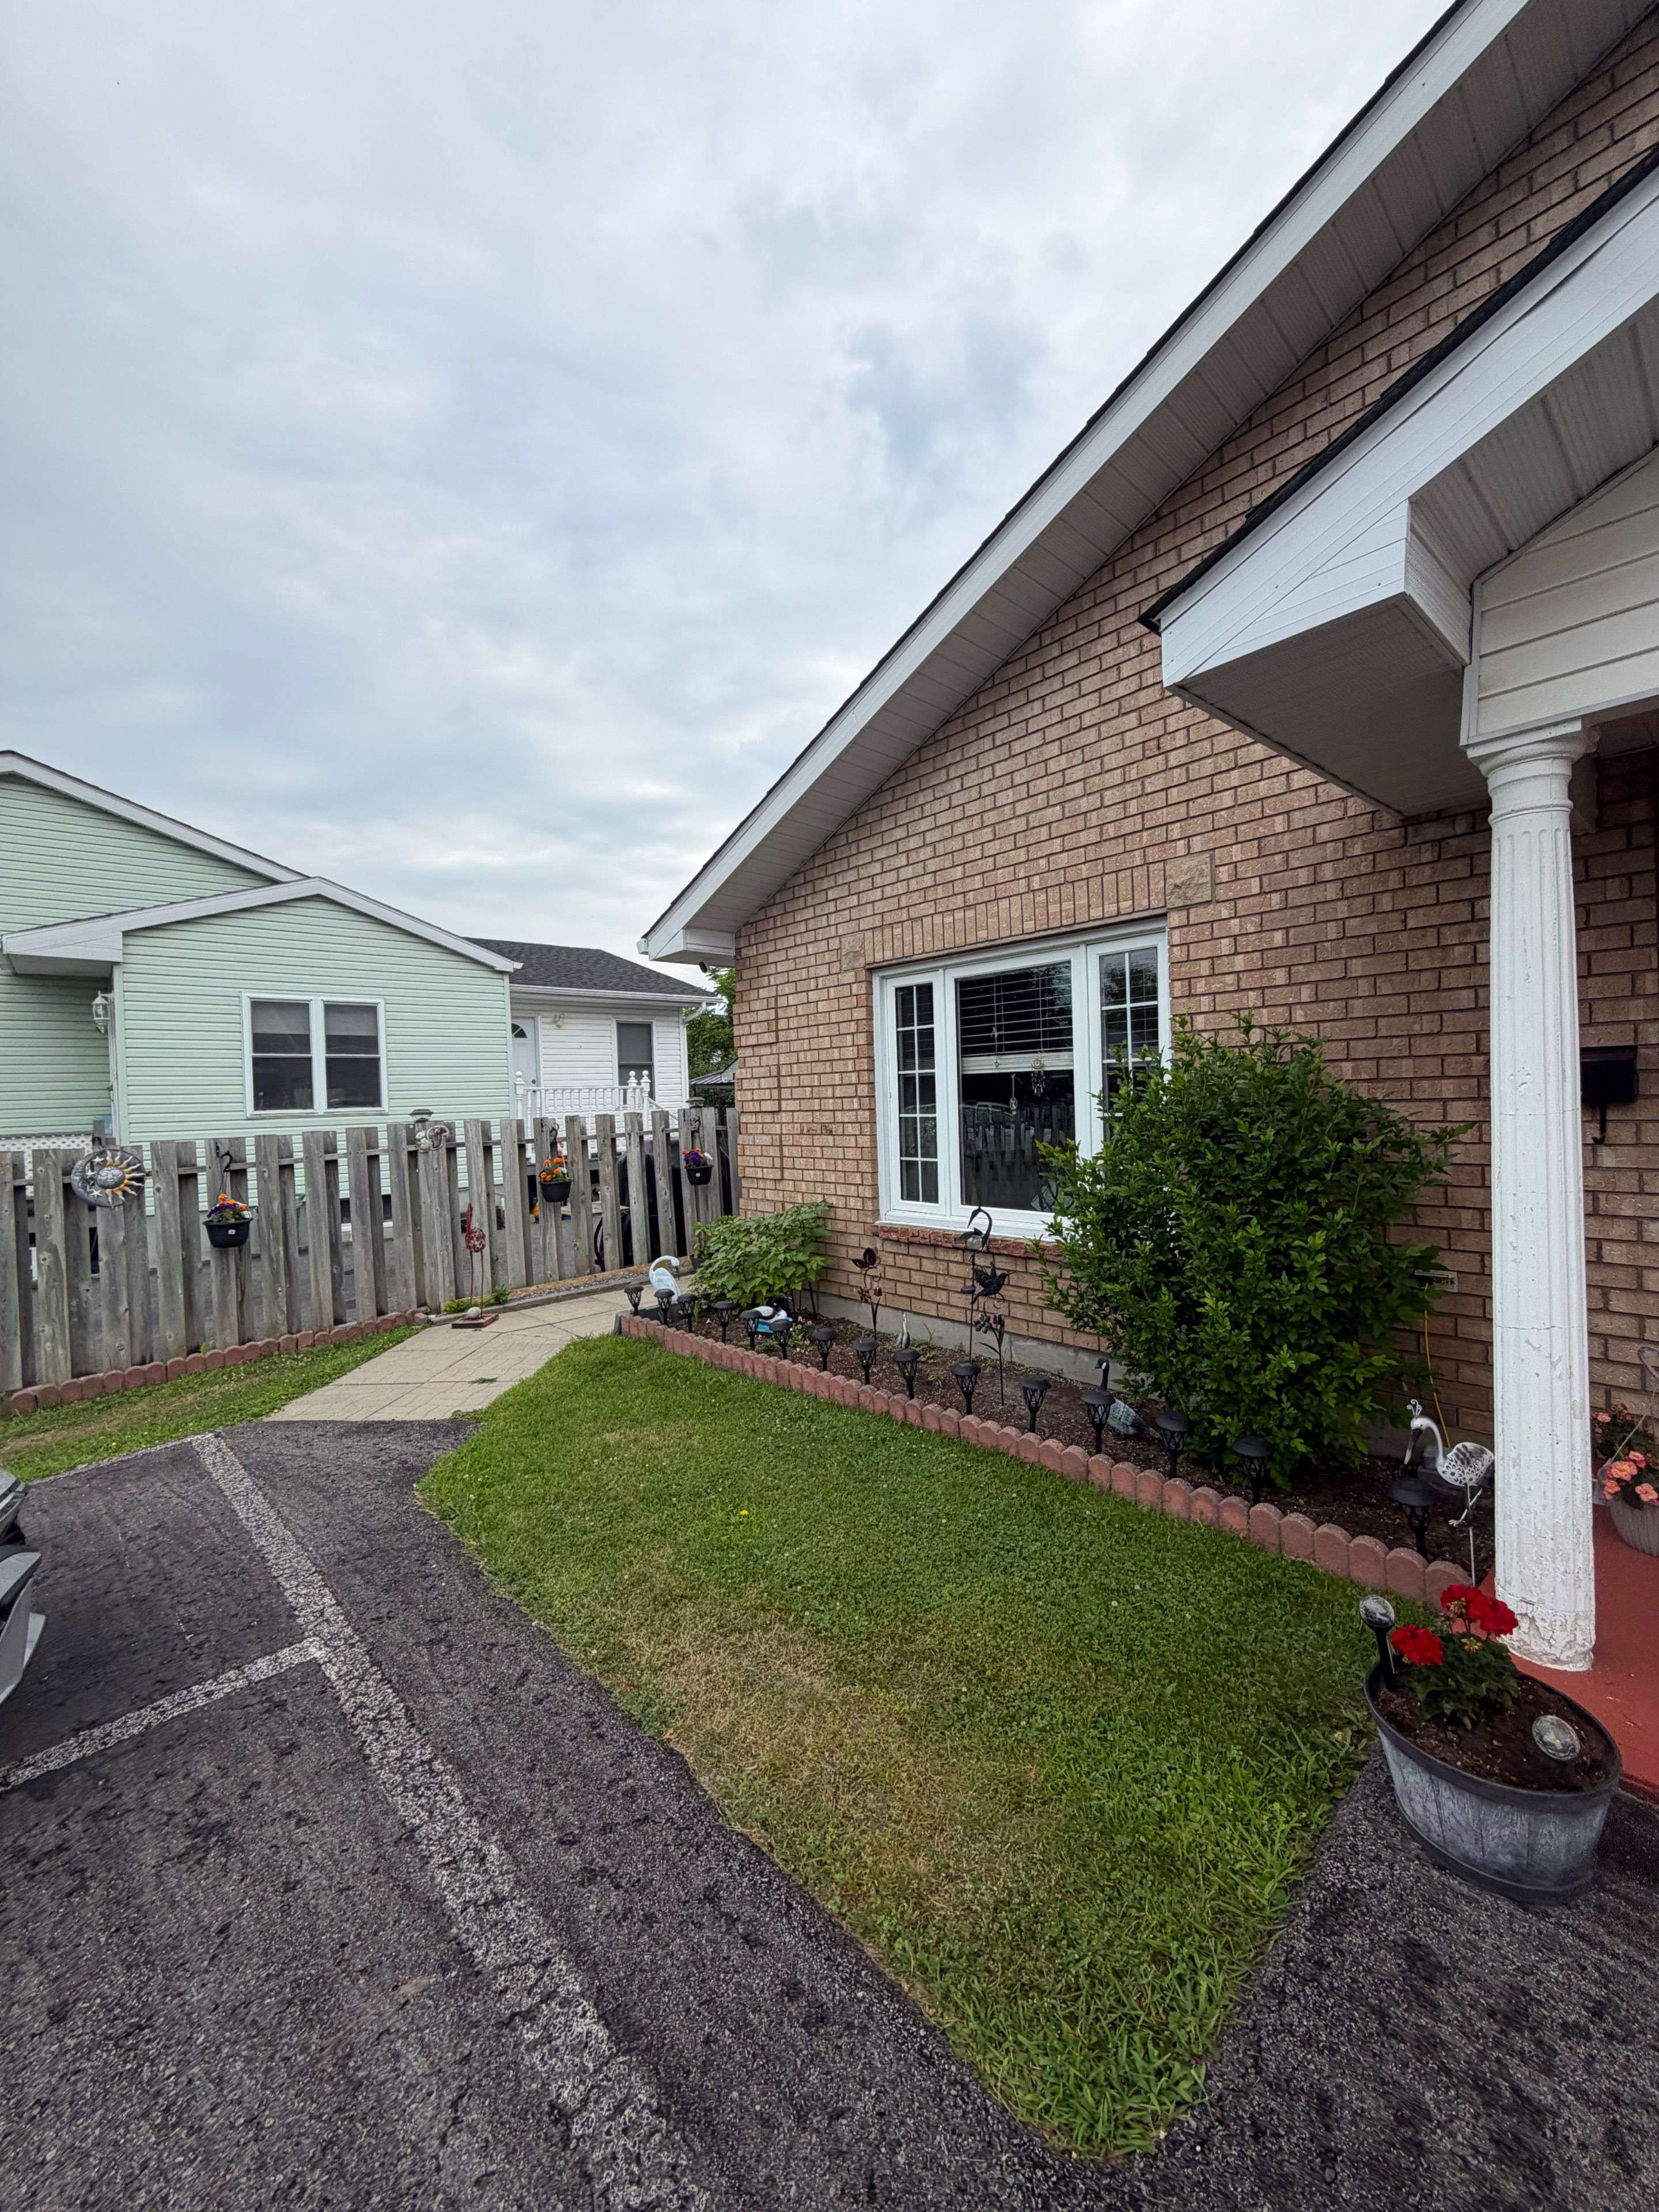
Looking to expand your investment portfolio with a well-maintained, income-generating property in a desirable North End location? This ground-level side-by-side duplex offers two equally sized 1-bedroom units, both occupied by excellent long-term tenants. A welcoming front entrance opens into a shared foyer featuring two generous storage rooms, with a private entrance to each unit. Inside, both apartments offer a spacious kitchen with a combined dining area, a large living room with direct access to separate private backyard spaces, a generously sized bedroom complete with a large walk-in closet, a 3-piece bathroom, and the convenience of in-suite laundry.Situated on a large lot set back from the road, this property provides a spacious parking area with room for multiple vehicles while offering added privacy and minimal traffic noise. Located in a quiet, established North End neighbourhood close to Walmart, public transit, shopping, and everyday amenities, this is an excellent opportunity for investors seeking a well-maintained property with quality long-term tenants already in place.Tenants pay hydro and gas. Tenants pay $153.97 per unit every second month for Water/Sewer.Tenant Rents: 1211B pays $740/month and unit 1211A pays $660/month. 24 hour irrevocable all offers. 24 hour minimum notice required for all showings.
Location
Province ON
County Stormont, Dundas And Glengarry
Area Stormont, Dundas And Glengarry
Rooms
Family Room Yes
Basement None
Kitchen 2
Interior
Interior Features Water Heater Owned
Cooling None
Fireplaces Type Natural Gas
Fireplace Yes
Heat Source Electric
Exterior
Parking Features Available
Pool None
Roof Type Asphalt Shingle,Tar and Gravel
Lot Frontage 50.0
Lot Depth 100.0
Total Parking Spaces 4
Building
Foundation Slab
Others
ParcelsYN No
Listed by REAL BROKER ONTARIO LTD., BROKERAGE
GET MORE INFORMATION
Quick Search
- Toronto, ON
- Banbury Don Mills Homes for sale
- Bridle Path Sunnybrook-York Mills Homes for sale in
- Casa Loma Homes for sale
- Davisville Village Properties for sale
- Forest Hill South Homes for sale
- High Park homes for sale
- Lawrence Park Homes for sale
- Leaside Homes for sale
- North Toronto Homes for sale
- Oakwood-Vaughan and Humewood-Cedarvale Homes for sale
- Rosedale Moore Park Homes for sale
- Waterfront C01 Condominiums for sale
- Waterfront C08 Condominiums for sale
- Wychwood Homes for sale
- Yonge Eglinton Homes for sale
- Yonge St Clair Homes for sale
- Junction Area
- 1 Bedroom condos downtown Toronto less than $600K