
REQUEST A TOUR If you would like to see this home without being there in person, select the "Virtual Tour" option and your agent will contact you to discuss available opportunities.
In-PersonVirtual Tour

$ 599,900
Est. payment /mo
New
363 Sorauren AVE #301 Toronto W01, ON M6R 3C1
1 Bed
1 Bath
UPDATED:
Key Details
Property Type Condo
Sub Type Condo Apartment
Listing Status Active
Purchase Type For Sale
Approx. Sqft 600-699
Municipality Toronto W01
Subdivision Roncesvalles
MLS Listing ID W13536642
Style Loft
Bedrooms 1
Maintenance Fees $733
HOA Fees $733
Annual Tax Amount $3,770
Tax Year 2025
Property Sub-Type Condo Apartment
Appx SqFt 600-699
Property Description
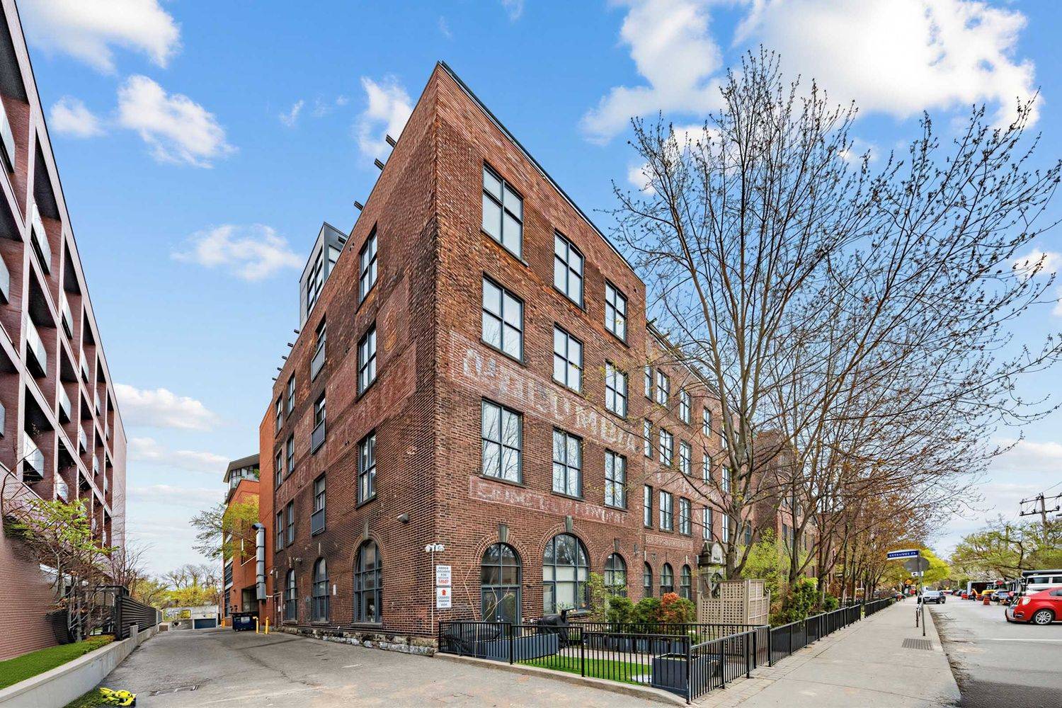
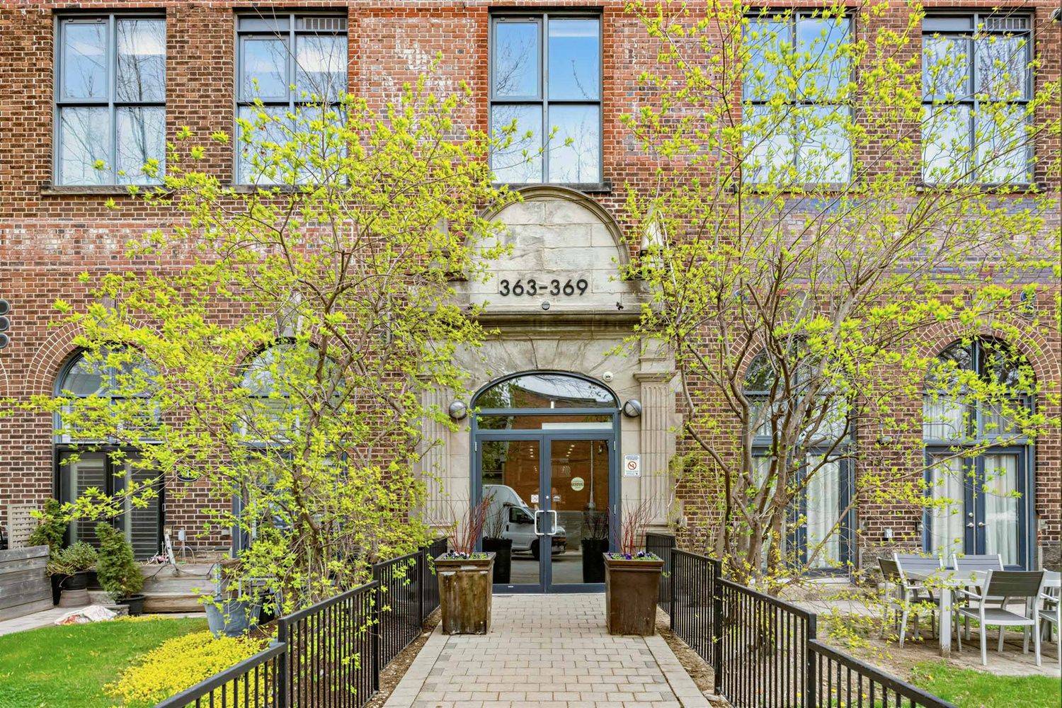
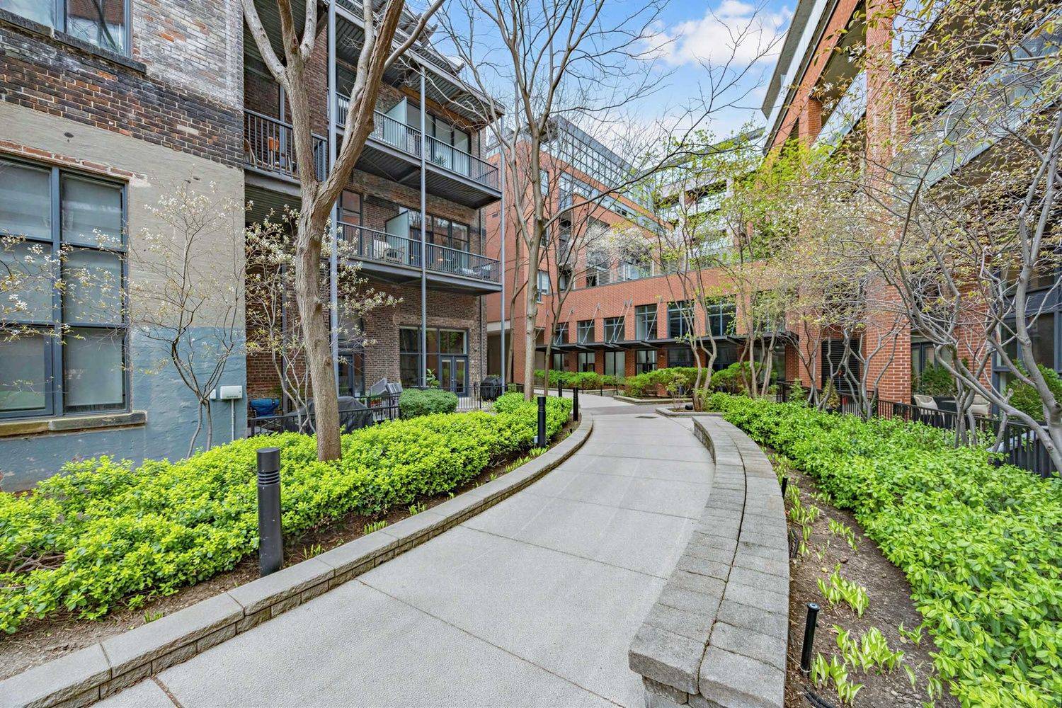
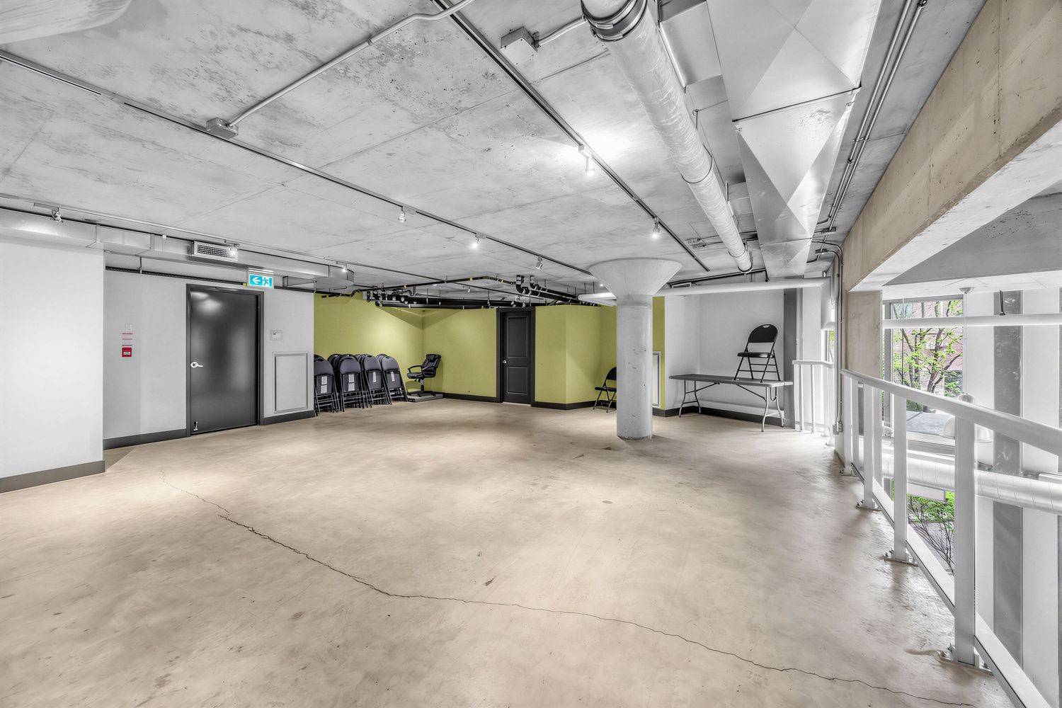
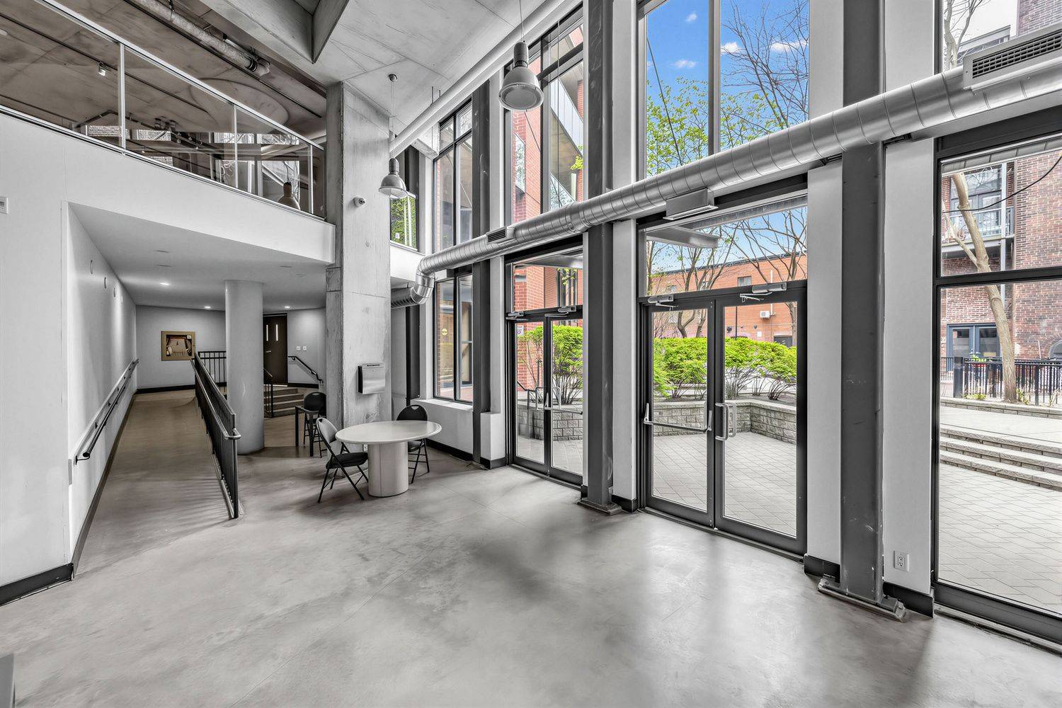
Simple and spacious 1 bedroom hard loft with parking in the iconic Robert Watson Lofts. This boutique size condo corporation blends exclusive condominium amenities with quaint feeling of only ~150 suites. Features open-concept design including 12' soaring ceilings, open ductwork, extra-tall windows for natural light throughout, huge balcony, polished concrete floors, and full-size appliances. Open-concept kitchen offers a versatile space allowing for a kitchen island and home office/study. The extra-wide living and dining areas with built-in shelving feature east-facing large windows with walk-out to spacious balcony overlooking the peaceful, treed courtyard. Generous King-sized bedroom with full-width closet and lofted storage above offers extra space for reading nook/dressing area. Bathroom features semi-ensuite access with glass enclosed tub, rain shower head and modern finishes. Amenities include easy-to-access visitor's parking, fully equipped gym, furnished landscaped courtyard with BBQ and lofted party room. Originally a candy factory, the Robert Watson Lofts offers both historic character and a strong sense of community. Ideally located just steps from Sorauren Park with its weekly farmers market, off-leash dog area, tennis courts, and sports fields and only a short walk to Roncesvalles with its many cafes, restaurants, and shops. Transit is easily accessible via nearby TTC streetcar lines, with quick access to the Gardiner Expressway for weekend escapes or downtown commutes.
Location
Province ON
County Toronto
Community Toronto W01
Area Toronto
Rooms
Family Room No
Basement None
Kitchen 1
Interior
Interior Features Other
Cooling Central Air
Fireplace No
Heat Source Gas
Exterior
Garage Spaces 1.0
View Garden
Exposure East
Total Parking Spaces 1
Balcony Open
Building
Building Age 100+
Story 3
Locker Ensuite
Others
Security Features Security System
Pets Allowed Yes-with Restrictions
ParcelsYN No
Listed by CHESTNUT PARK REAL ESTATE LIMITED
NEARBY SCHOOLS & PROPERTIES
GET MORE INFORMATION
Quick Search
- Toronto, ON
- Banbury Don Mills Homes for sale
- Bridle Path Sunnybrook-York Mills Homes for sale in
- Casa Loma Homes for sale
- Davisville Village Properties for sale
- Forest Hill South Homes for sale
- High Park homes for sale
- Lawrence Park Homes for sale
- Leaside Homes for sale
- North Toronto Homes for sale
- Oakwood-Vaughan and Humewood-Cedarvale Homes for sale
- Rosedale Moore Park Homes for sale
- Waterfront C01 Condominiums for sale
- Waterfront C08 Condominiums for sale
- Wychwood Homes for sale
- Yonge Eglinton Homes for sale
- Yonge St Clair Homes for sale
- Junction Area
- 1 Bedroom condos downtown Toronto less than $600K