




REQUEST A TOUR If you would like to see this home without being there in person, select the "Virtual Tour" option and your agent will contact you to discuss available opportunities.
In-PersonVirtual Tour

$ 379,900
Est. payment /mo
Active
277 Trillium CIR Alfred And Plantagenet, ON K0A 3K0
3 Beds
2 Baths
UPDATED:
Key Details
Property Type Multi-Family
Sub Type Semi-Detached
Listing Status Active
Purchase Type For Sale
Approx. Sqft 700-1100
Subdivision 610 - Alfred And Plantagenet Twp
MLS Listing ID X13472998
Style Bungalow-Raised
Bedrooms 3
Annual Tax Amount $2,928
Tax Year 2025
Property Sub-Type Semi-Detached
Appx SqFt 700-1100
Property Description
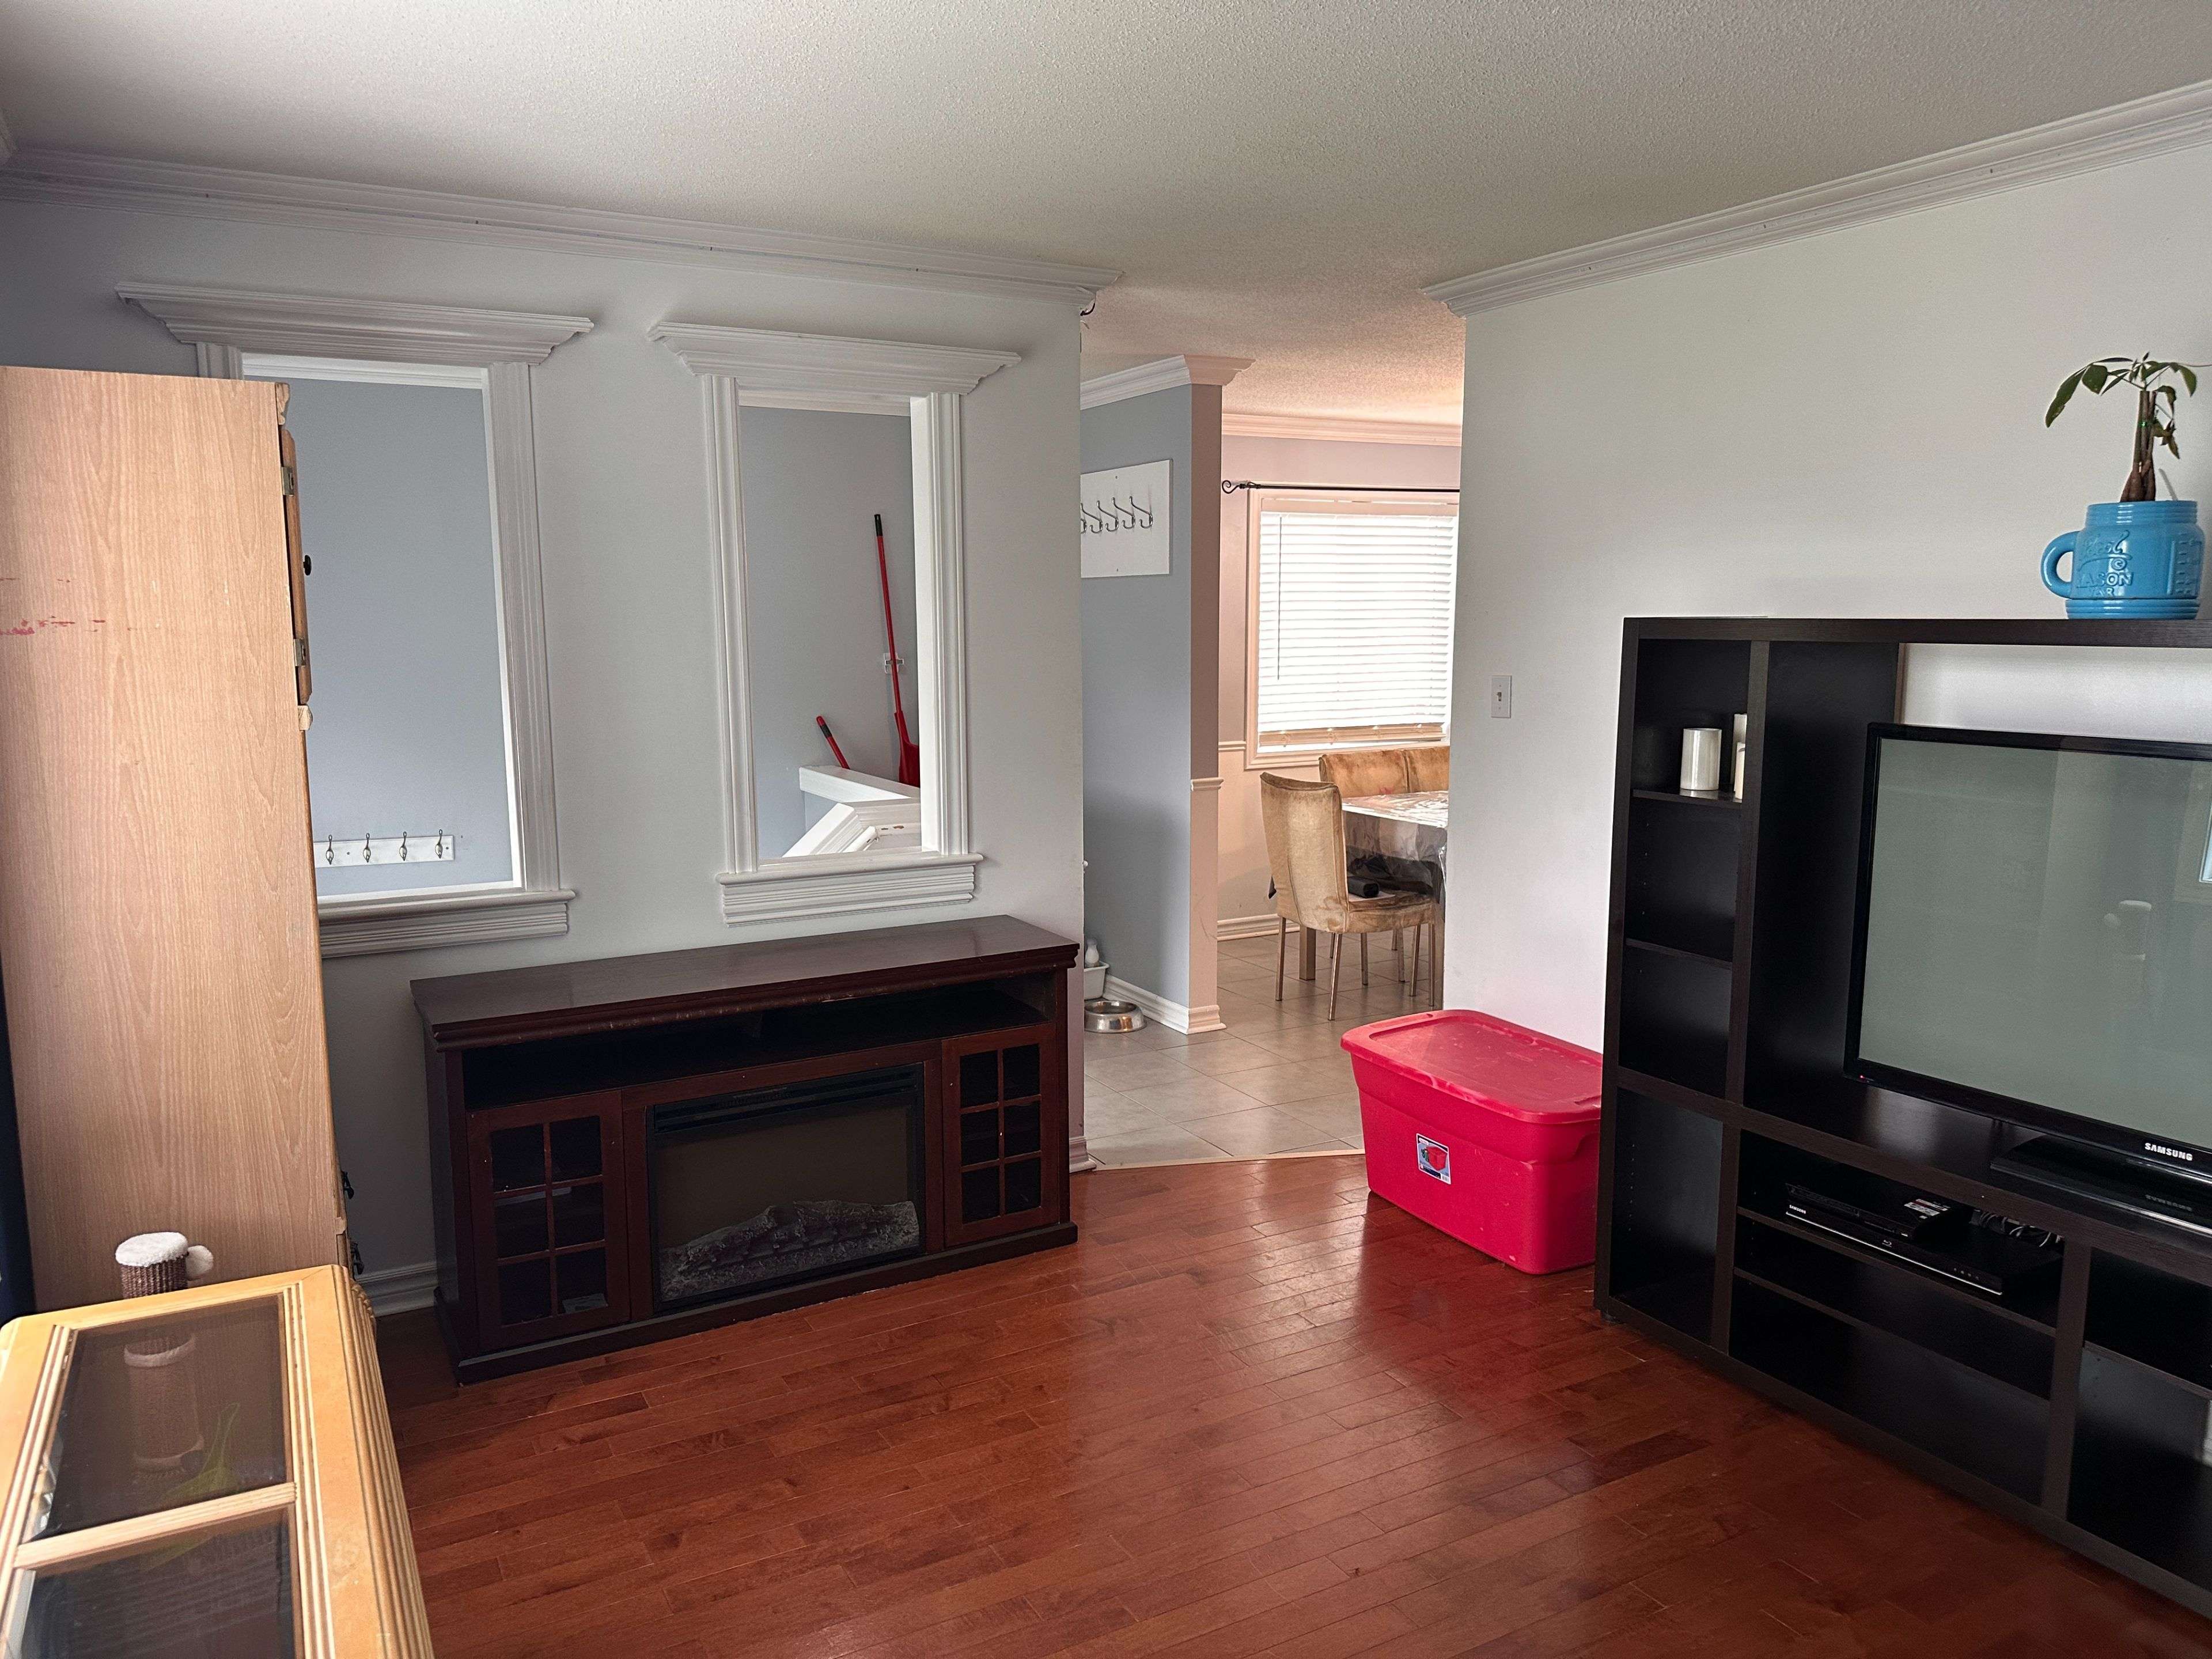
Opportunity knocks in Wendover! This semi-detached raised bungalow, built in 2008, offers excellent potential for first-time buyers, investors, or anyone looking to build equity through cosmetic updates and improvements. With a newer roof already completed, this major expenses has been addressed, allowing you to focus on making this home your own. The main level features a functional layout with 2 bedrooms, a bright living area, a 3-piece bathroom, and the convenience of main floor laundry. The finished lower level adds valuable living space with a spacious family room, third bedroom, den, and an additional 3-piece bathroom, making it ideal for a growing family, guests, or a home office setup. Outside, you'll find a fully fenced backyard, a good-sized garden shed, and plenty of room to create your dream outdoor space. Whether you're envisioning gardens, a play area, or an entertainment space, the possibilities are endless. With a little vision and effort, this property could truly shine and become a comfortable family home or the perfect downsizing option for empty nesters seeking manageable living space. Don't miss this affordable opportunity to enter the market and add your personal touch. Call today to book your private showing.
Location
Province ON
County Prescott And Russell
Area Prescott And Russell
Rooms
Family Room No
Basement Finished
Kitchen 1
Separate Den/Office 1
Interior
Interior Features Central Vacuum
Cooling Central Air
Fireplace No
Heat Source Gas
Exterior
Pool None
Roof Type Asphalt Shingle
Lot Frontage 10.25
Lot Depth 33.5
Total Parking Spaces 4
Building
Building Age 16-30
Foundation Poured Concrete
Others
ParcelsYN No
Listed by REALTY EXECUTIVES PLUS LTD.
GET MORE INFORMATION
Quick Search
- Toronto, ON
- Banbury Don Mills Homes for sale
- Bridle Path Sunnybrook-York Mills Homes for sale in
- Casa Loma Homes for sale
- Davisville Village Properties for sale
- Forest Hill South Homes for sale
- High Park homes for sale
- Lawrence Park Homes for sale
- Leaside Homes for sale
- North Toronto Homes for sale
- Oakwood-Vaughan and Humewood-Cedarvale Homes for sale
- Rosedale Moore Park Homes for sale
- Waterfront C01 Condominiums for sale
- Waterfront C08 Condominiums for sale
- Wychwood Homes for sale
- Yonge Eglinton Homes for sale
- Yonge St Clair Homes for sale
- Junction Area
- 1 Bedroom condos downtown Toronto less than $600K