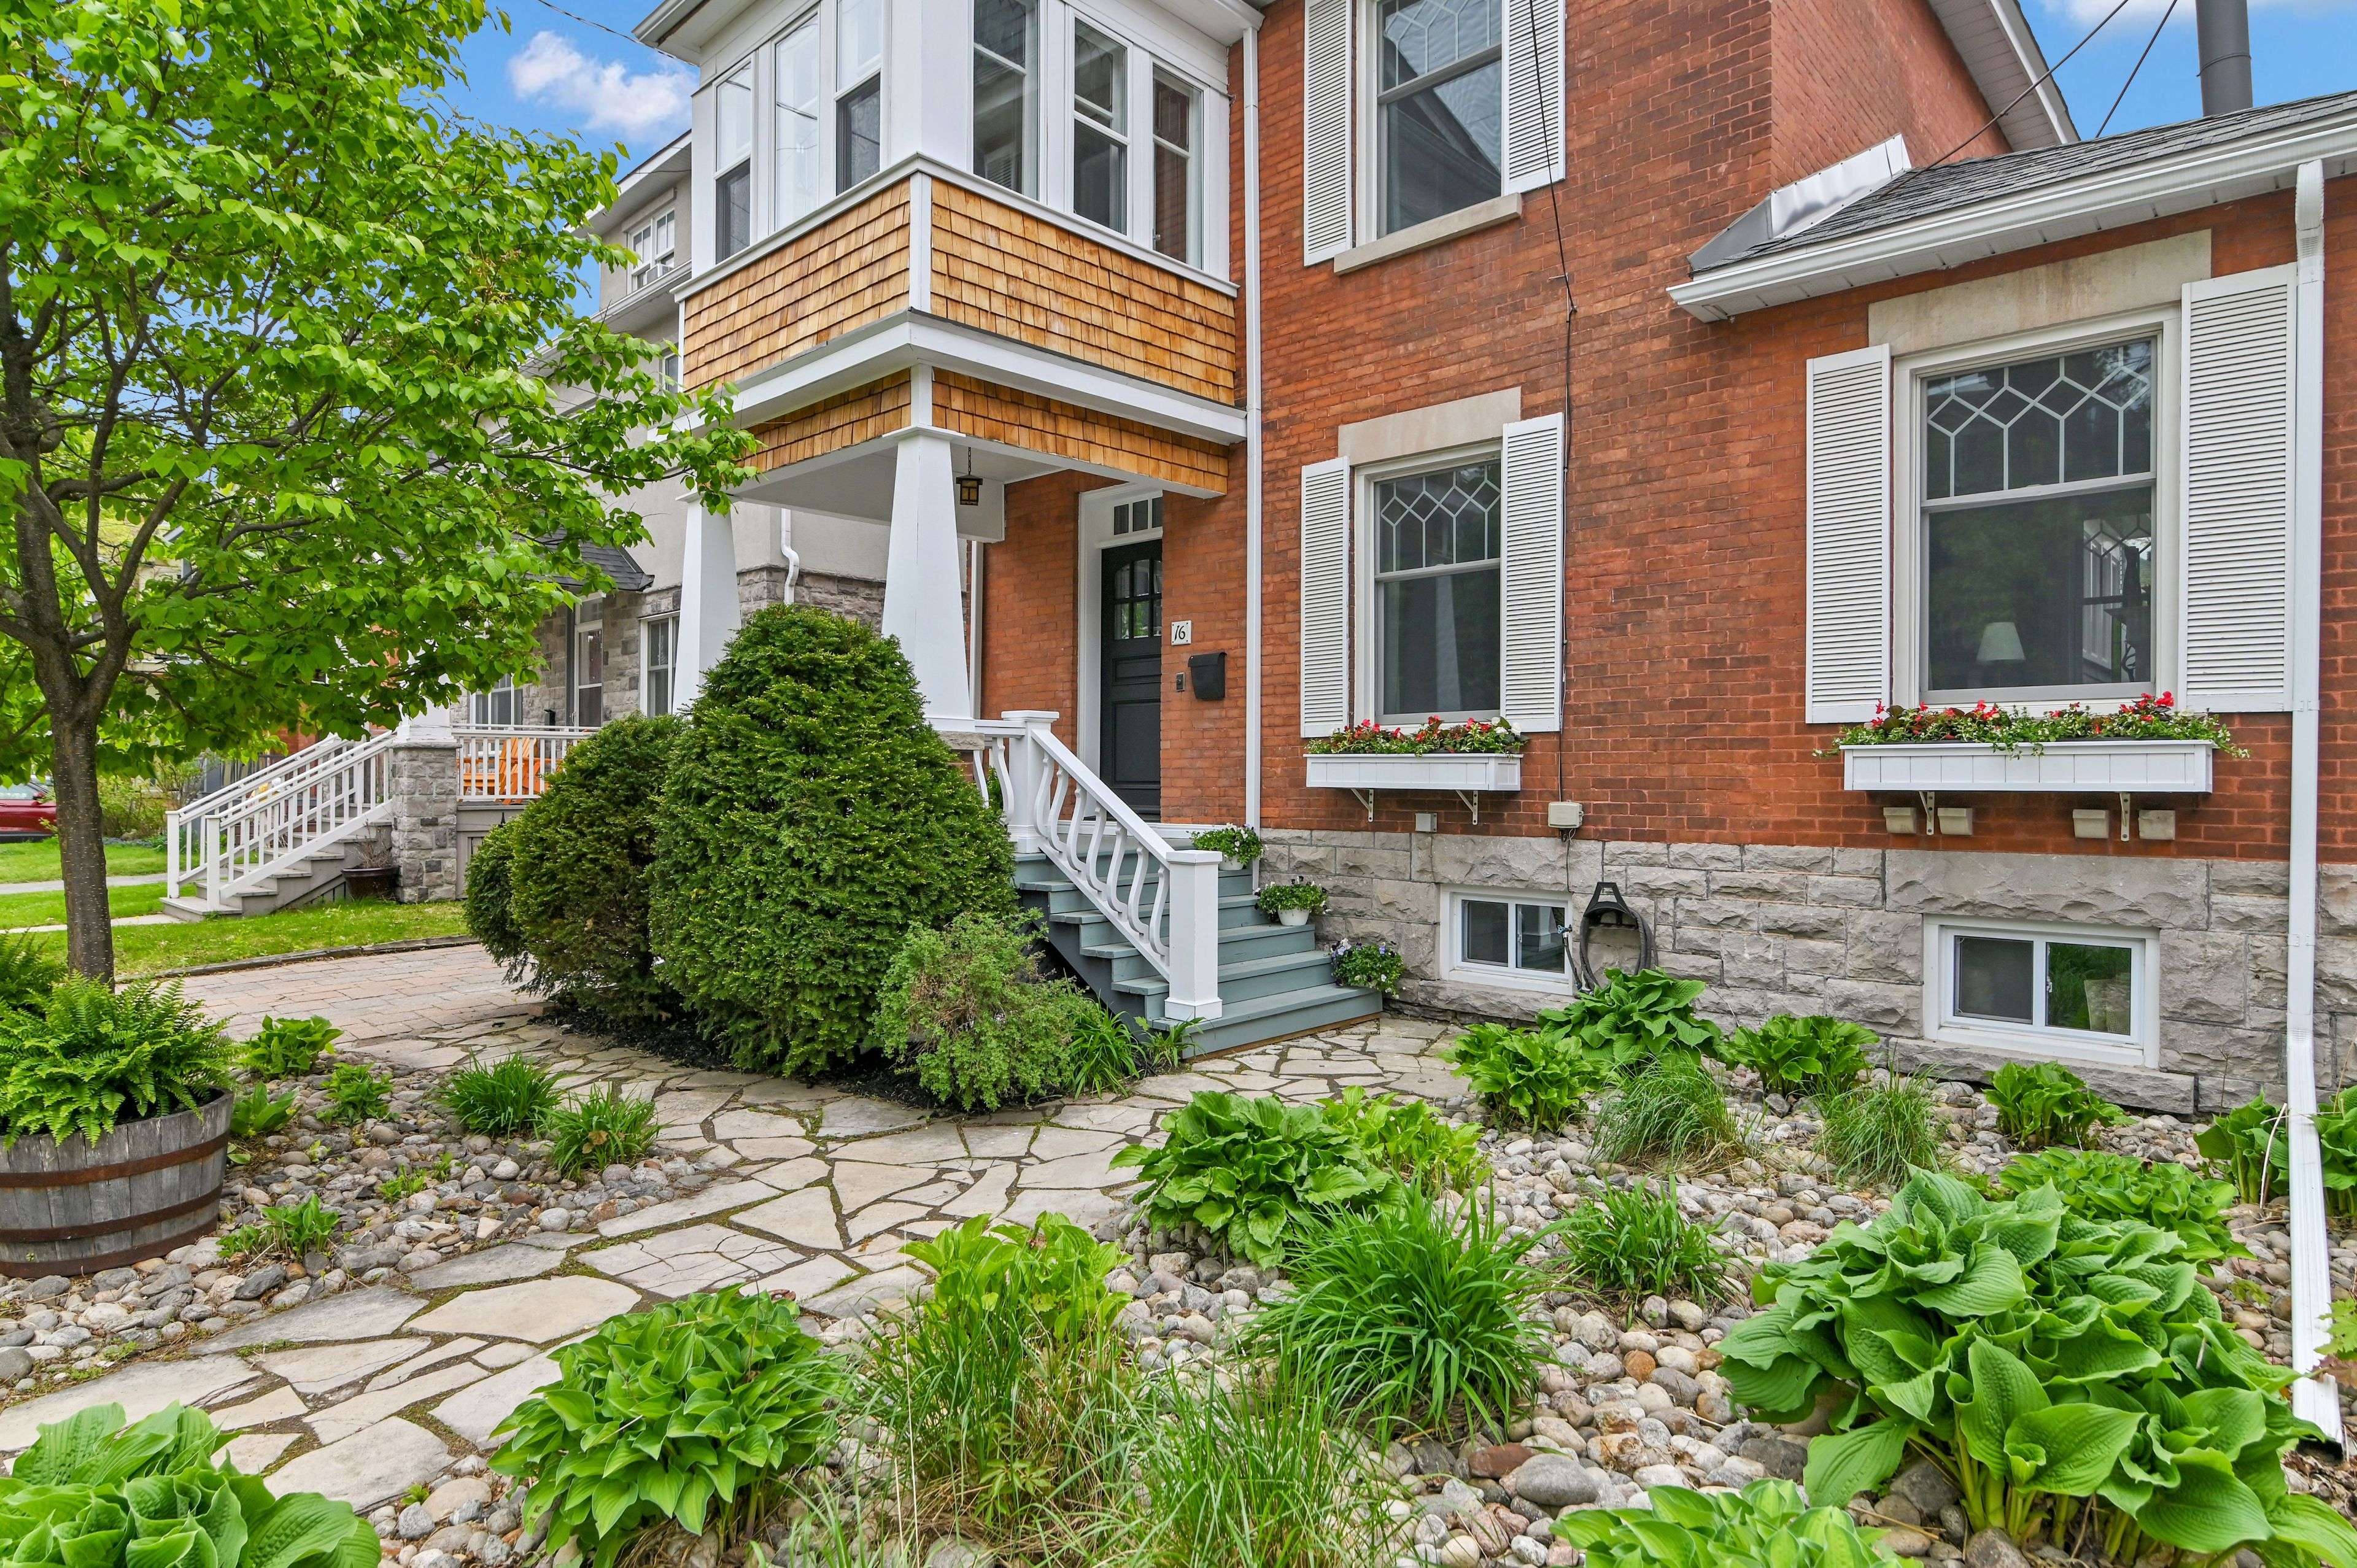
16 Ossington AVE, Glebe - Ottawa East And Area, ON K1S 3B4
See all 43 photos
16 Ossington AVE, Glebe - Ottawa East And Area, ON K1S 3B4
REQUEST A TOUR If you would like to see this home without being there in person, select the "Virtual Tour" option and your agent will contact you to discuss available opportunities.
In-PersonVirtual Tour
$ 1,595,000
Est. payment /mo
New

16 Ossington AVE Glebe - Ottawa East And Area, ON K1S 3B4

4 Beds

3 Baths


UPDATED:

Key Details

Property Type Single Family Home

Sub Type Detached

Listing Status Active

Purchase Type For Sale

Approx. Sqft 2000-2500

Subdivision 4403 - Old Ottawa South

MLS Listing ID X13168542

Style 3-Storey

Bedrooms 4

Annual Tax Amount $9,765

Tax Year 2025

Property Sub-Type Detached

Appx SqFt 2000-2500

Property Description

Welcome to 16 Ossington Avenue, a beautifully preserved character home in the heart of Old Ottawa South, where timeless architectural detail meets warm, functional family living. From the classic brick exterior and inviting front porch to the original hardwood floors, elegant staircase, French doors, rich trim work, built-ins, and decorative leaded-glass windows, this home is filled with charm at every turn. The main level offers a gracious front foyer, a spacious living room with fireplace and custom built-ins, a formal dining room, and a well-appointed kitchen with stainless steel appliances, generous cabinetry, exposed brick, and a bright breakfast room with charming vertical beadboard paneling, a cozy cottage-inspired feel, backyard views, and direct access to the fabulous deck for easy indoor-outdoor living. Upstairs, the second level provides exceptional flexibility with a bedroom, office/flex space, former two bedrooms now enjoyed as a family room with sunroom, and full bath; ideal for work-from-home needs, play space, growing families or quiet retreat areas. The third level features a generous primary bedroom, an additional bedroom, and a stylish 3-piece bath. The finished lower level adds even more usable space with a recreation room, 3-piece bath, and storage. Outside, enjoy a private backyard oasis with mature gardens, stone patio, deck, and a detached garage/shed. Situated just steps from Bank Street's shops & cafes including Patty's, Black Squirrel Books, The Belmont, and steps to the OTLBC, Brewer, TD Place, Carleton, Hopewell PS & other top-rated schools. Commuters & cyclists will love the quick connections to downtown via scenic river & canal pathways or nearby transit. This home can easily be converted to its former use of 4 or 5 bedroom. Offers to be presented May 29th at 3pm however, the Seller reserves the right to review & may accept pre-emptive offers. 24hr irrev on all offers.

Location

Province ON

County Ottawa

Area Ottawa

Rooms

Family Room Yes

Basement Full, Partially Finished

Kitchen 1

Interior

Interior Features Other

Cooling Central Air

Fireplaces Number 2

Inclusions Refrigerator, stove, hood fan, dishwasher, wood shelves in kitchen, washer, dryer, sunroom blinds, front sunroom table, bedroom pax storage closet (second floor), some basement and garage shelves, light fixtures, small wood cabinet in second floor sunroom

Exterior

Garage Spaces 1.0

Pool None

Roof Type Asphalt Shingle,Flat

Lot Frontage 40.0

Lot Depth 87.5

Total Parking Spaces 4

Building

Foundation Stone

Others

Senior Community No

ParcelsYN No

Virtual Tour https://unbranded.youriguide.com/16_ossington_ave_ottawa_on/


Listed by ROYAL LEPAGE PERFORMANCE REALTY
Jamie Black

Jamie Black

Sales Representative

+1(416) 496-9220

GET MORE INFORMATION

Name
Phone*
Message

Go tour this home

16 Ossington AVE

Free Account Required

  • Instant access to listing photos & details
  • Save listings and searches
  • Access details for this property