


REQUEST A TOUR If you would like to see this home without being there in person, select the "Virtual Tour" option and your agent will contact you to discuss available opportunities.
In-PersonVirtual Tour

$ 799,900
Est. payment /mo
New
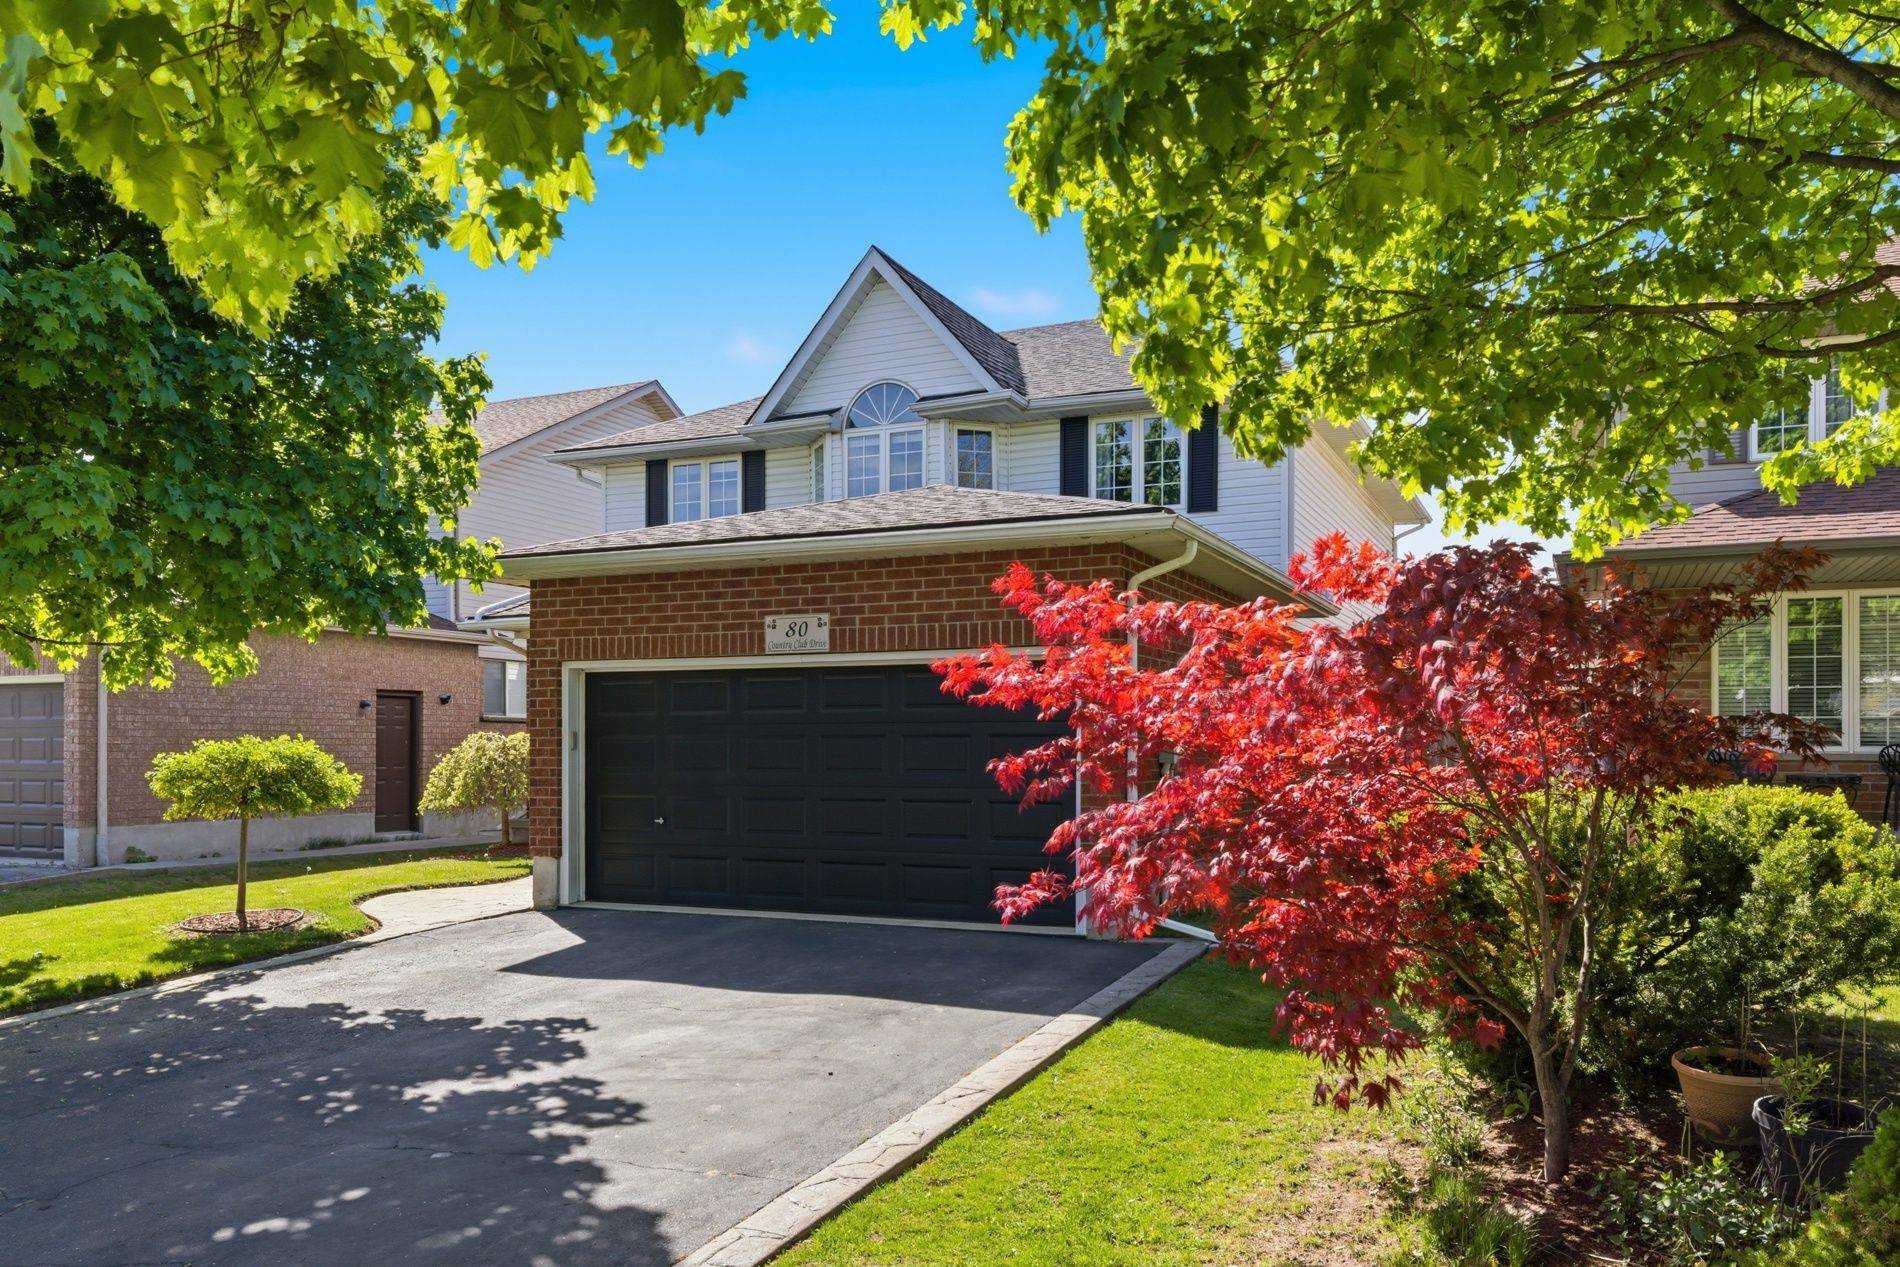
80 Country Club DR Cambridge, ON N1T 1Z8
4 Beds
4 Baths
UPDATED:
Key Details
Property Type Single Family Home
Sub Type Detached
Listing Status Active
Purchase Type For Sale
Approx. Sqft 2000-2500
MLS Listing ID X13168450
Style 2-Storey
Bedrooms 4
Annual Tax Amount $6,048
Tax Year 2025
Property Sub-Type Detached
Appx SqFt 2000-2500
Property Description
Welcome to 80 Country Club Drive - a beautifully maintained, carpet-free family home offering over 3,000 sq. ft. of finished living space in oneof Cambridge's most sought after neighbourhoods. This spacious 4-bedroom, 4-bathroom home offers exceptional flexibility, including a finished basement with the potential to easily add additional bedrooms for growing families, multi-generational living, or extended guest space. From themoment you arrive, the home impresses with its outstanding curb appeal, concrete driveway, and double car garage. Inside, you'll find bright, well-kept living spaces designed for both everyday comfort and entertaining. The inviting living room features a cozy gas fireplace, while thespacious primary suite includes a private ensuite bathroom for your own retreat at the end of the day. Step outside to enjoy the beautifully finished backyard complete with a stamped concrete patio (with electrical run for a hot tub) and storage shed (with Hydro) - perfect for summer gatherings, relaxing evenings, and outdoor enjoyment. Residents enjoy proximity to the highly regarded Cambridge Golf Club, Shade's Mills Conservation area and other nearby recreational facilities, along with quick access to schools, shopping, trails, and major commuter routes. Cambridge itself is known for its vibrant community, scenic green spaces, and excellent recreational opportunities. Flexible closing available. A rare opportunity to own a move-in-ready home with space, versatility, and an unbeatable location.
Location
Province ON
County Waterloo
Area Waterloo
Rooms
Family Room Yes
Basement Full, Finished
Kitchen 1
Interior
Interior Features Water Softener
Cooling Central Air
Fireplace Yes
Heat Source Gas
Exterior
Parking Features Private Double
Garage Spaces 2.0
Pool None
Roof Type Asphalt Shingle
Lot Frontage 42.65
Lot Depth 100.0
Total Parking Spaces 4
Building
Building Age 16-30
Foundation Concrete
Others
ParcelsYN No
Virtual Tour https://youriguide.com/80_country_club_dr_cambridge_on/
Listed by M1 Real Estate Brokerage Ltd
GET MORE INFORMATION
Quick Search
- Toronto, ON
- Banbury Don Mills Homes for sale
- Bridle Path Sunnybrook-York Mills Homes for sale in
- Casa Loma Homes for sale
- Davisville Village Properties for sale
- Forest Hill South Homes for sale
- High Park homes for sale
- Lawrence Park Homes for sale
- Leaside Homes for sale
- North Toronto Homes for sale
- Oakwood-Vaughan and Humewood-Cedarvale Homes for sale
- Rosedale Moore Park Homes for sale
- Waterfront C01 Condominiums for sale
- Waterfront C08 Condominiums for sale
- Wychwood Homes for sale
- Yonge Eglinton Homes for sale
- Yonge St Clair Homes for sale
- Junction Area
- 1 Bedroom condos downtown Toronto less than $600K