


REQUEST A TOUR If you would like to see this home without being there in person, select the "Virtual Tour" option and your agent will contact you to discuss available opportunities.
In-PersonVirtual Tour

$ 264,900
Est. payment /mo
Active
212 Viewmount DR #111 Cityview - Parkwoods Hills - Rideau Shore, ON K2E 7X2
1 Bed
1 Bath
UPDATED:
Key Details
Property Type Condo
Sub Type Condo Apartment
Listing Status Active
Purchase Type For Sale
Approx. Sqft 500-599
Subdivision 7202 - Borden Farm/Stewart Farm/Carleton Heights/Parkwood Hills
MLS Listing ID X13131270
Style 1 Storey/Apt
Bedrooms 1
Maintenance Fees $363
HOA Fees $363
Annual Tax Amount $1,693
Tax Year 2026
Property Sub-Type Condo Apartment
Appx SqFt 500-599
Property Description
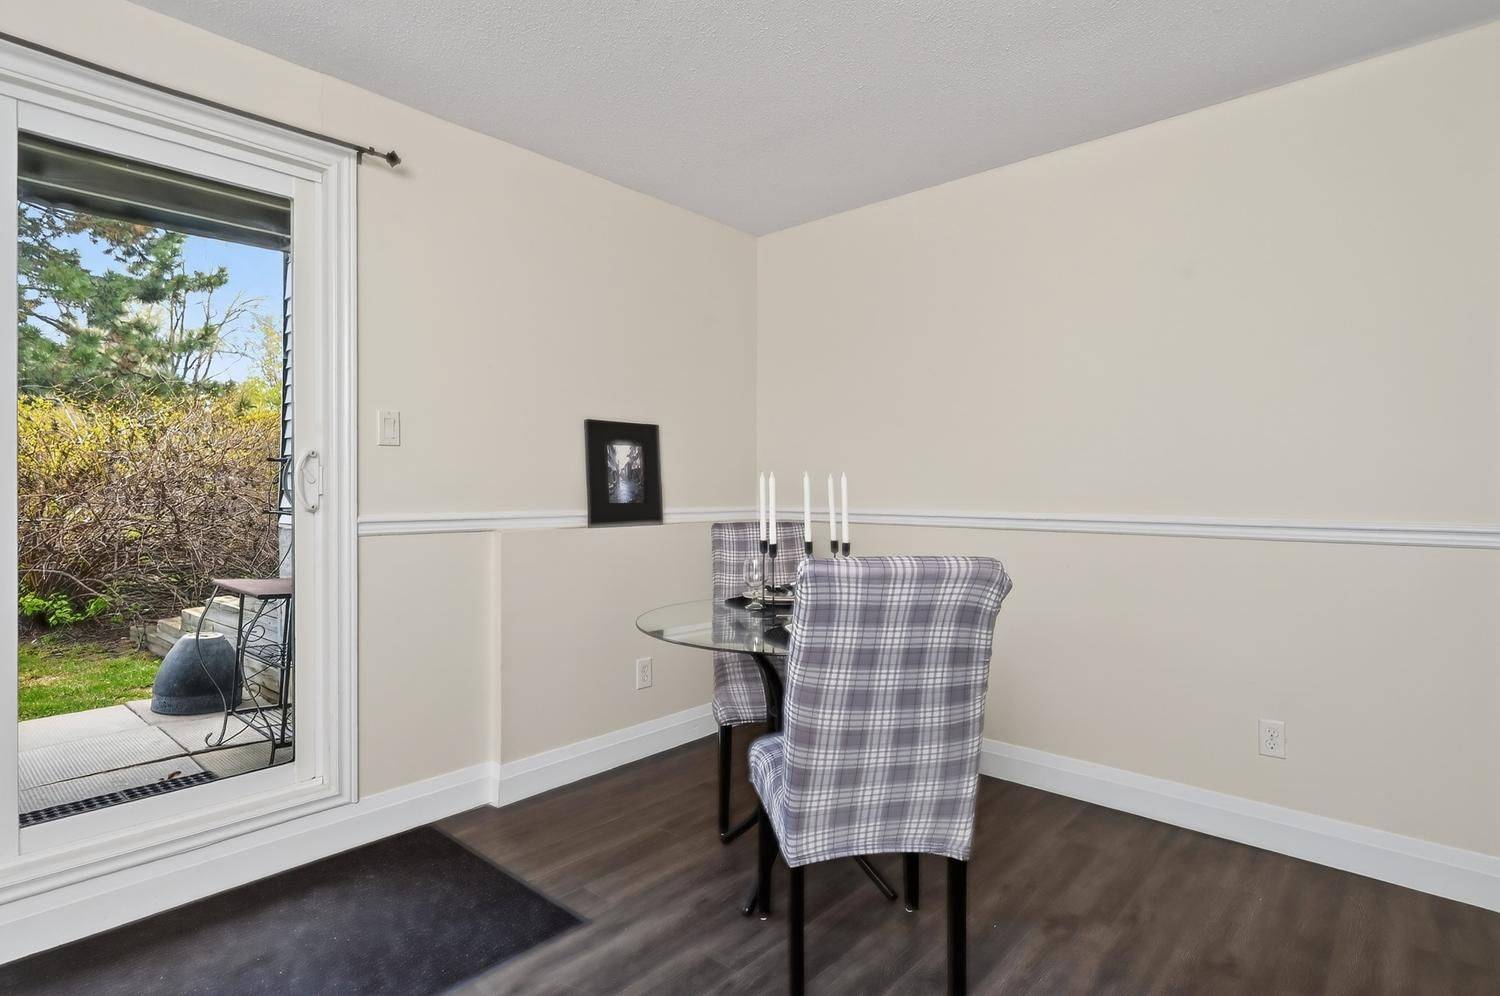
Beautiful main-level condo offering exceptional convenience, thoughtful updates, and an unbeatable location. Perfect for downsizers, first-time buyers, or investors, this well-maintained unit is ideally situated just steps from parking spot (C25) making groceries, moving, and everyday access incredibly easy. Located directly across from a peaceful sitting area with benches and green space, the unit also features a beautiful stone patio ideal for BBQs, relaxing outdoors, and enjoying fresh air right from your own patio doors. Inside, the unit has been freshly painted and features several recent updates including a new bathtub, toilet, interior doors, and newer washer and dryer. The fridge and stove were updated in 2018. Bright and functional layout with comfortable living spaces and easy accessibility throughout. Low condo fees and affordable annual property taxes make this an excellent opportunity for buyers looking for value and low-maintenance living. Well-managed building with plenty of visitor parking and strong property management. Fantastic location within walking distance to grocery stores, restaurants, shopping, parks, and everyday amenities, offering a highly walkable lifestyle in a desirable community.
Location
Province ON
County Ottawa
Area Ottawa
Rooms
Family Room No
Basement None
Kitchen 1
Interior
Interior Features Carpet Free, Primary Bedroom - Main Floor
Cooling None
Fireplace No
Heat Source Electric
Exterior
Parking Features Surface
View Trees/Woods
Roof Type Asphalt Shingle
Exposure East
Total Parking Spaces 1
Balcony Terrace
Building
Story 1
Locker None
Others
Pets Allowed Yes-with Restrictions
ParcelsYN No
Listed by ALL/PRO REAL ESTATE LTD.
NEARBY SCHOOLS & PROPERTIES
GET MORE INFORMATION
Quick Search
- Toronto, ON
- Banbury Don Mills Homes for sale
- Bridle Path Sunnybrook-York Mills Homes for sale in
- Casa Loma Homes for sale
- Davisville Village Properties for sale
- Forest Hill South Homes for sale
- High Park homes for sale
- Lawrence Park Homes for sale
- Leaside Homes for sale
- North Toronto Homes for sale
- Oakwood-Vaughan and Humewood-Cedarvale Homes for sale
- Rosedale Moore Park Homes for sale
- Waterfront C01 Condominiums for sale
- Waterfront C08 Condominiums for sale
- Wychwood Homes for sale
- Yonge Eglinton Homes for sale
- Yonge St Clair Homes for sale
- Junction Area
- 1 Bedroom condos downtown Toronto less than $600K