
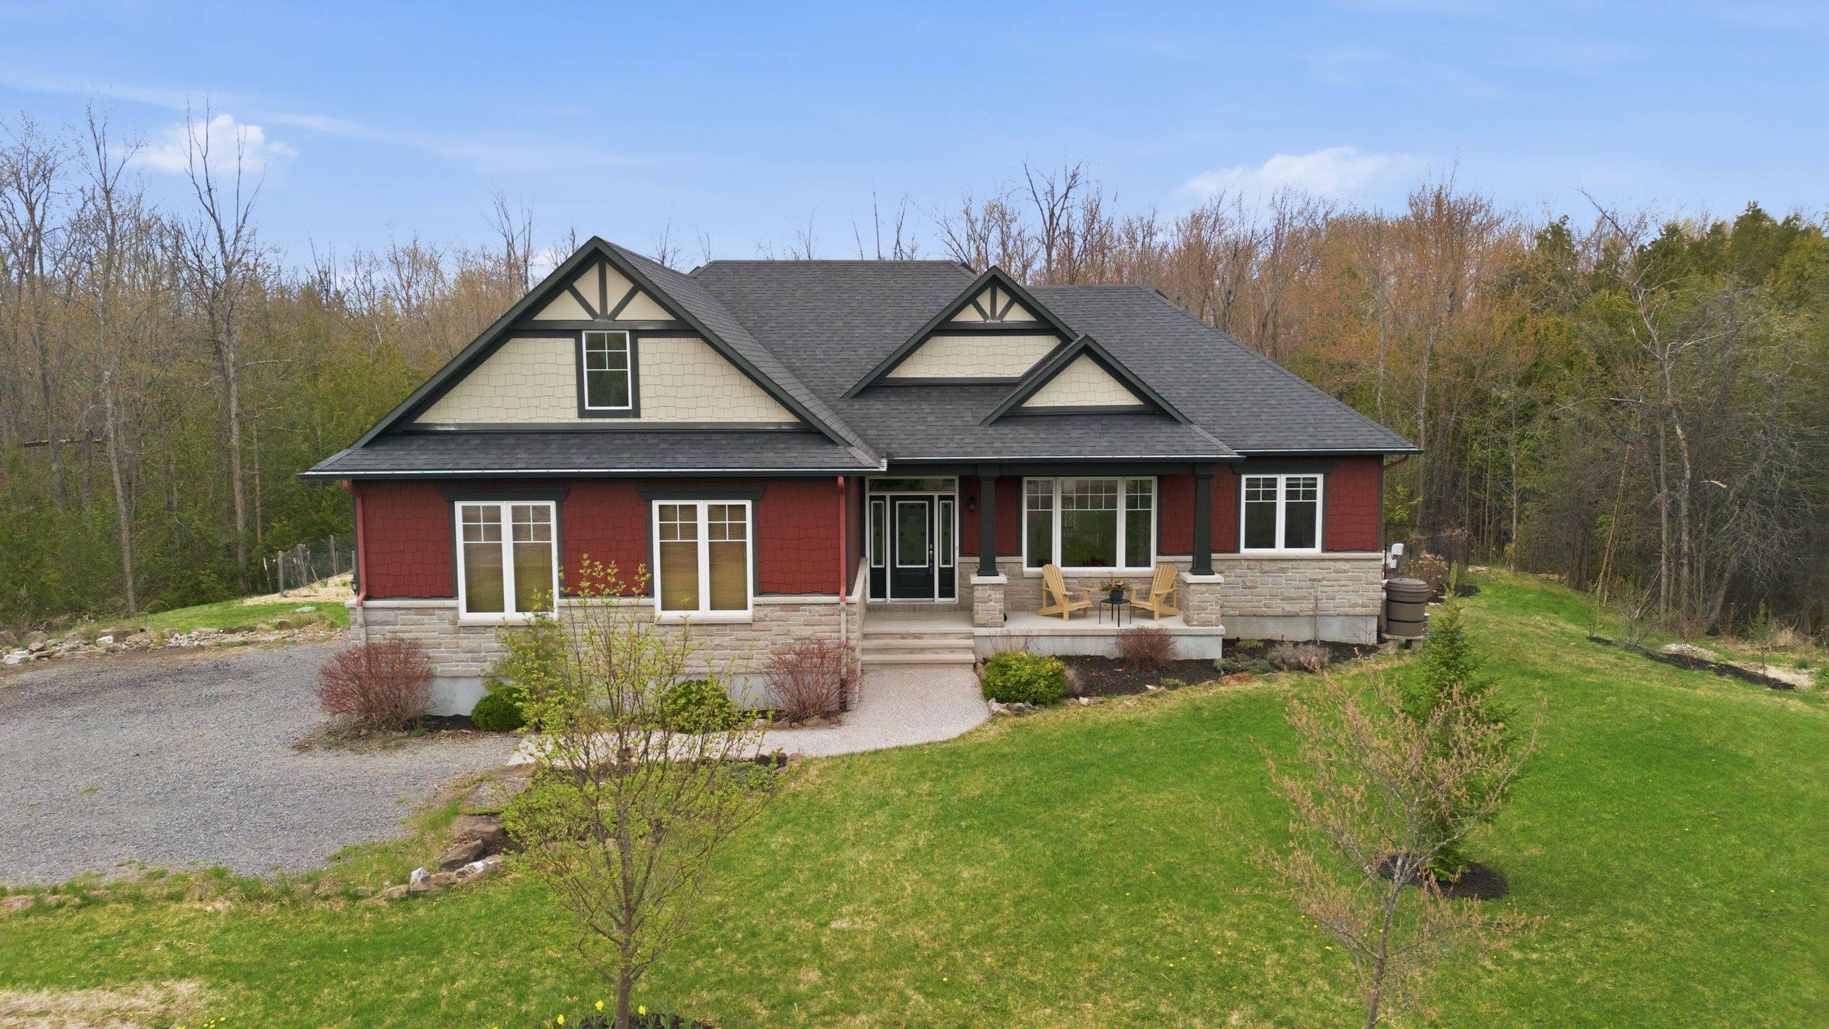
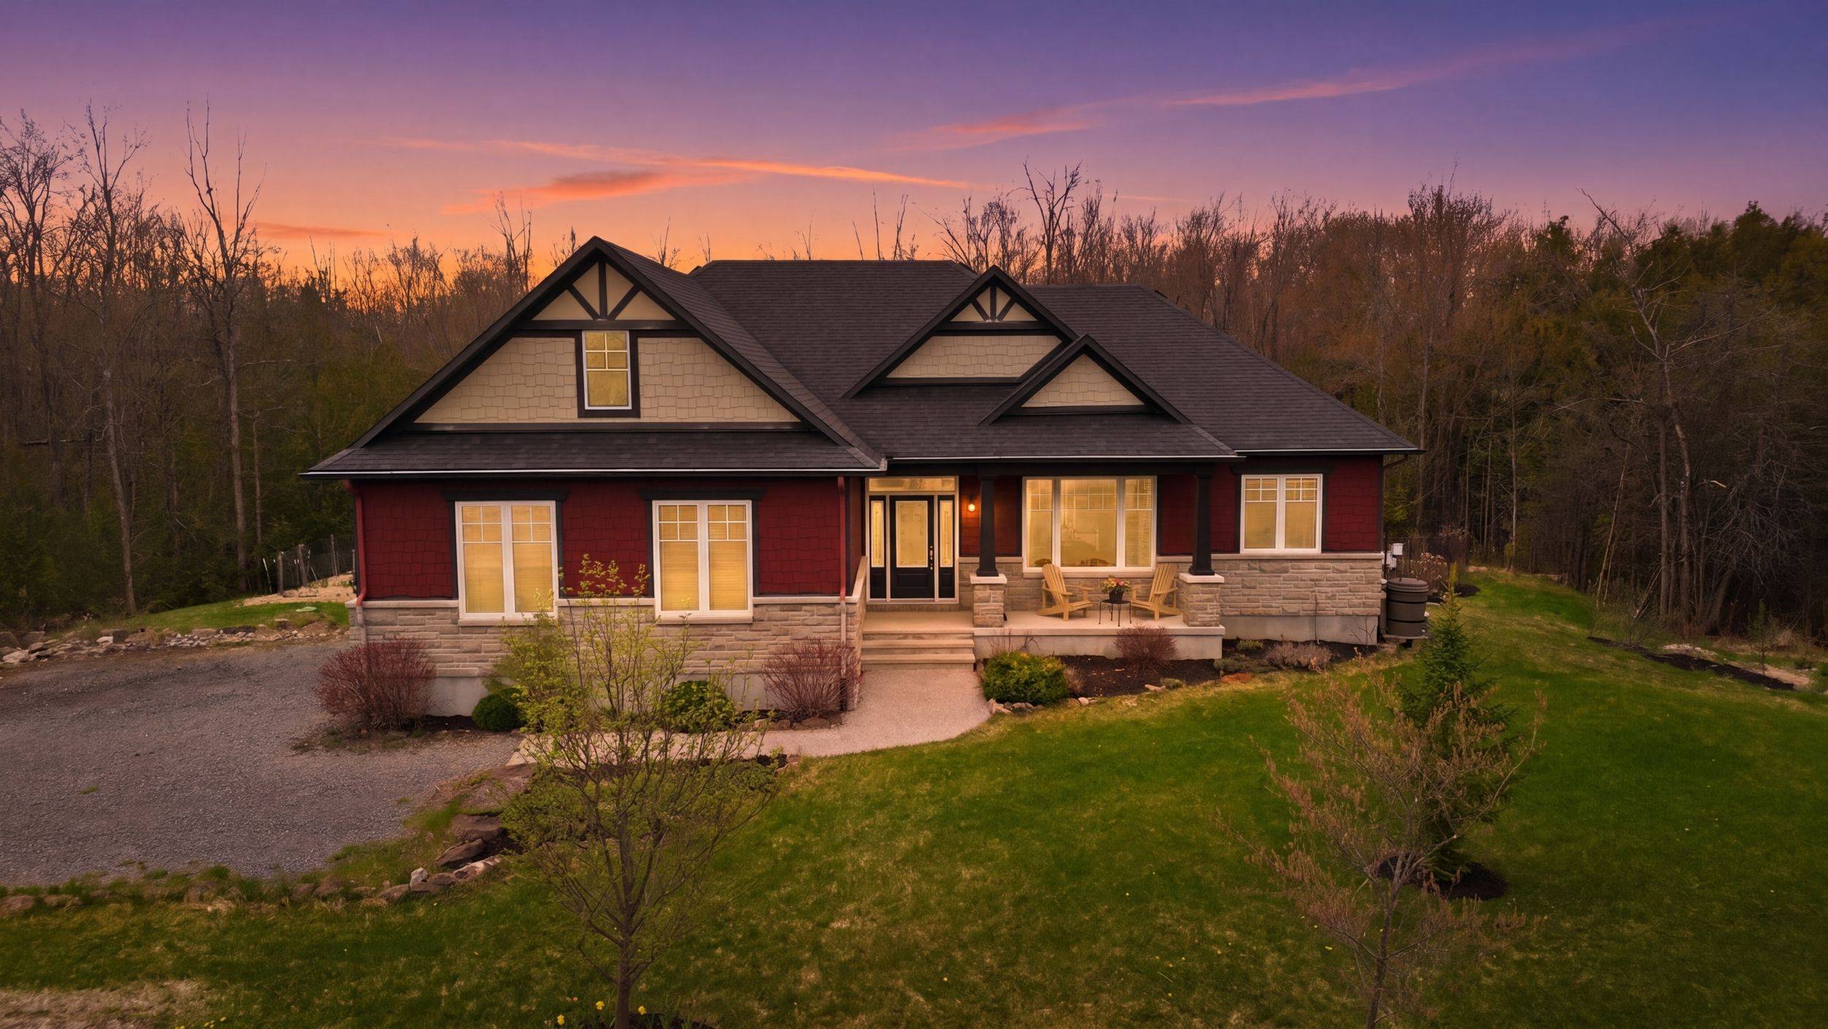


281 William Hay DR Beckwith, ON K7C 0C4
3 Beds
3 Baths
UPDATED:
Key Details
Property Type Single Family Home
Sub Type Detached
Listing Status Active
Purchase Type For Sale
Approx. Sqft 1500-2000
Subdivision 910 - Beckwith Twp
MLS Listing ID X13100196
Style 1 Storey/Apt
Bedrooms 3
Annual Tax Amount $4,851
Tax Year 2025
Property Sub-Type Detached
Appx SqFt 1500-2000
Property Description
Location
Province ON
County Lanark
Area Lanark
Rooms
Family Room Yes
Basement Finished
Kitchen 1
Interior
Interior Features Bar Fridge, Auto Garage Door Remote, On Demand Water Heater, Workbench
Cooling Central Air
Fireplaces Type Propane
Fireplace Yes
Heat Source Propane
Exterior
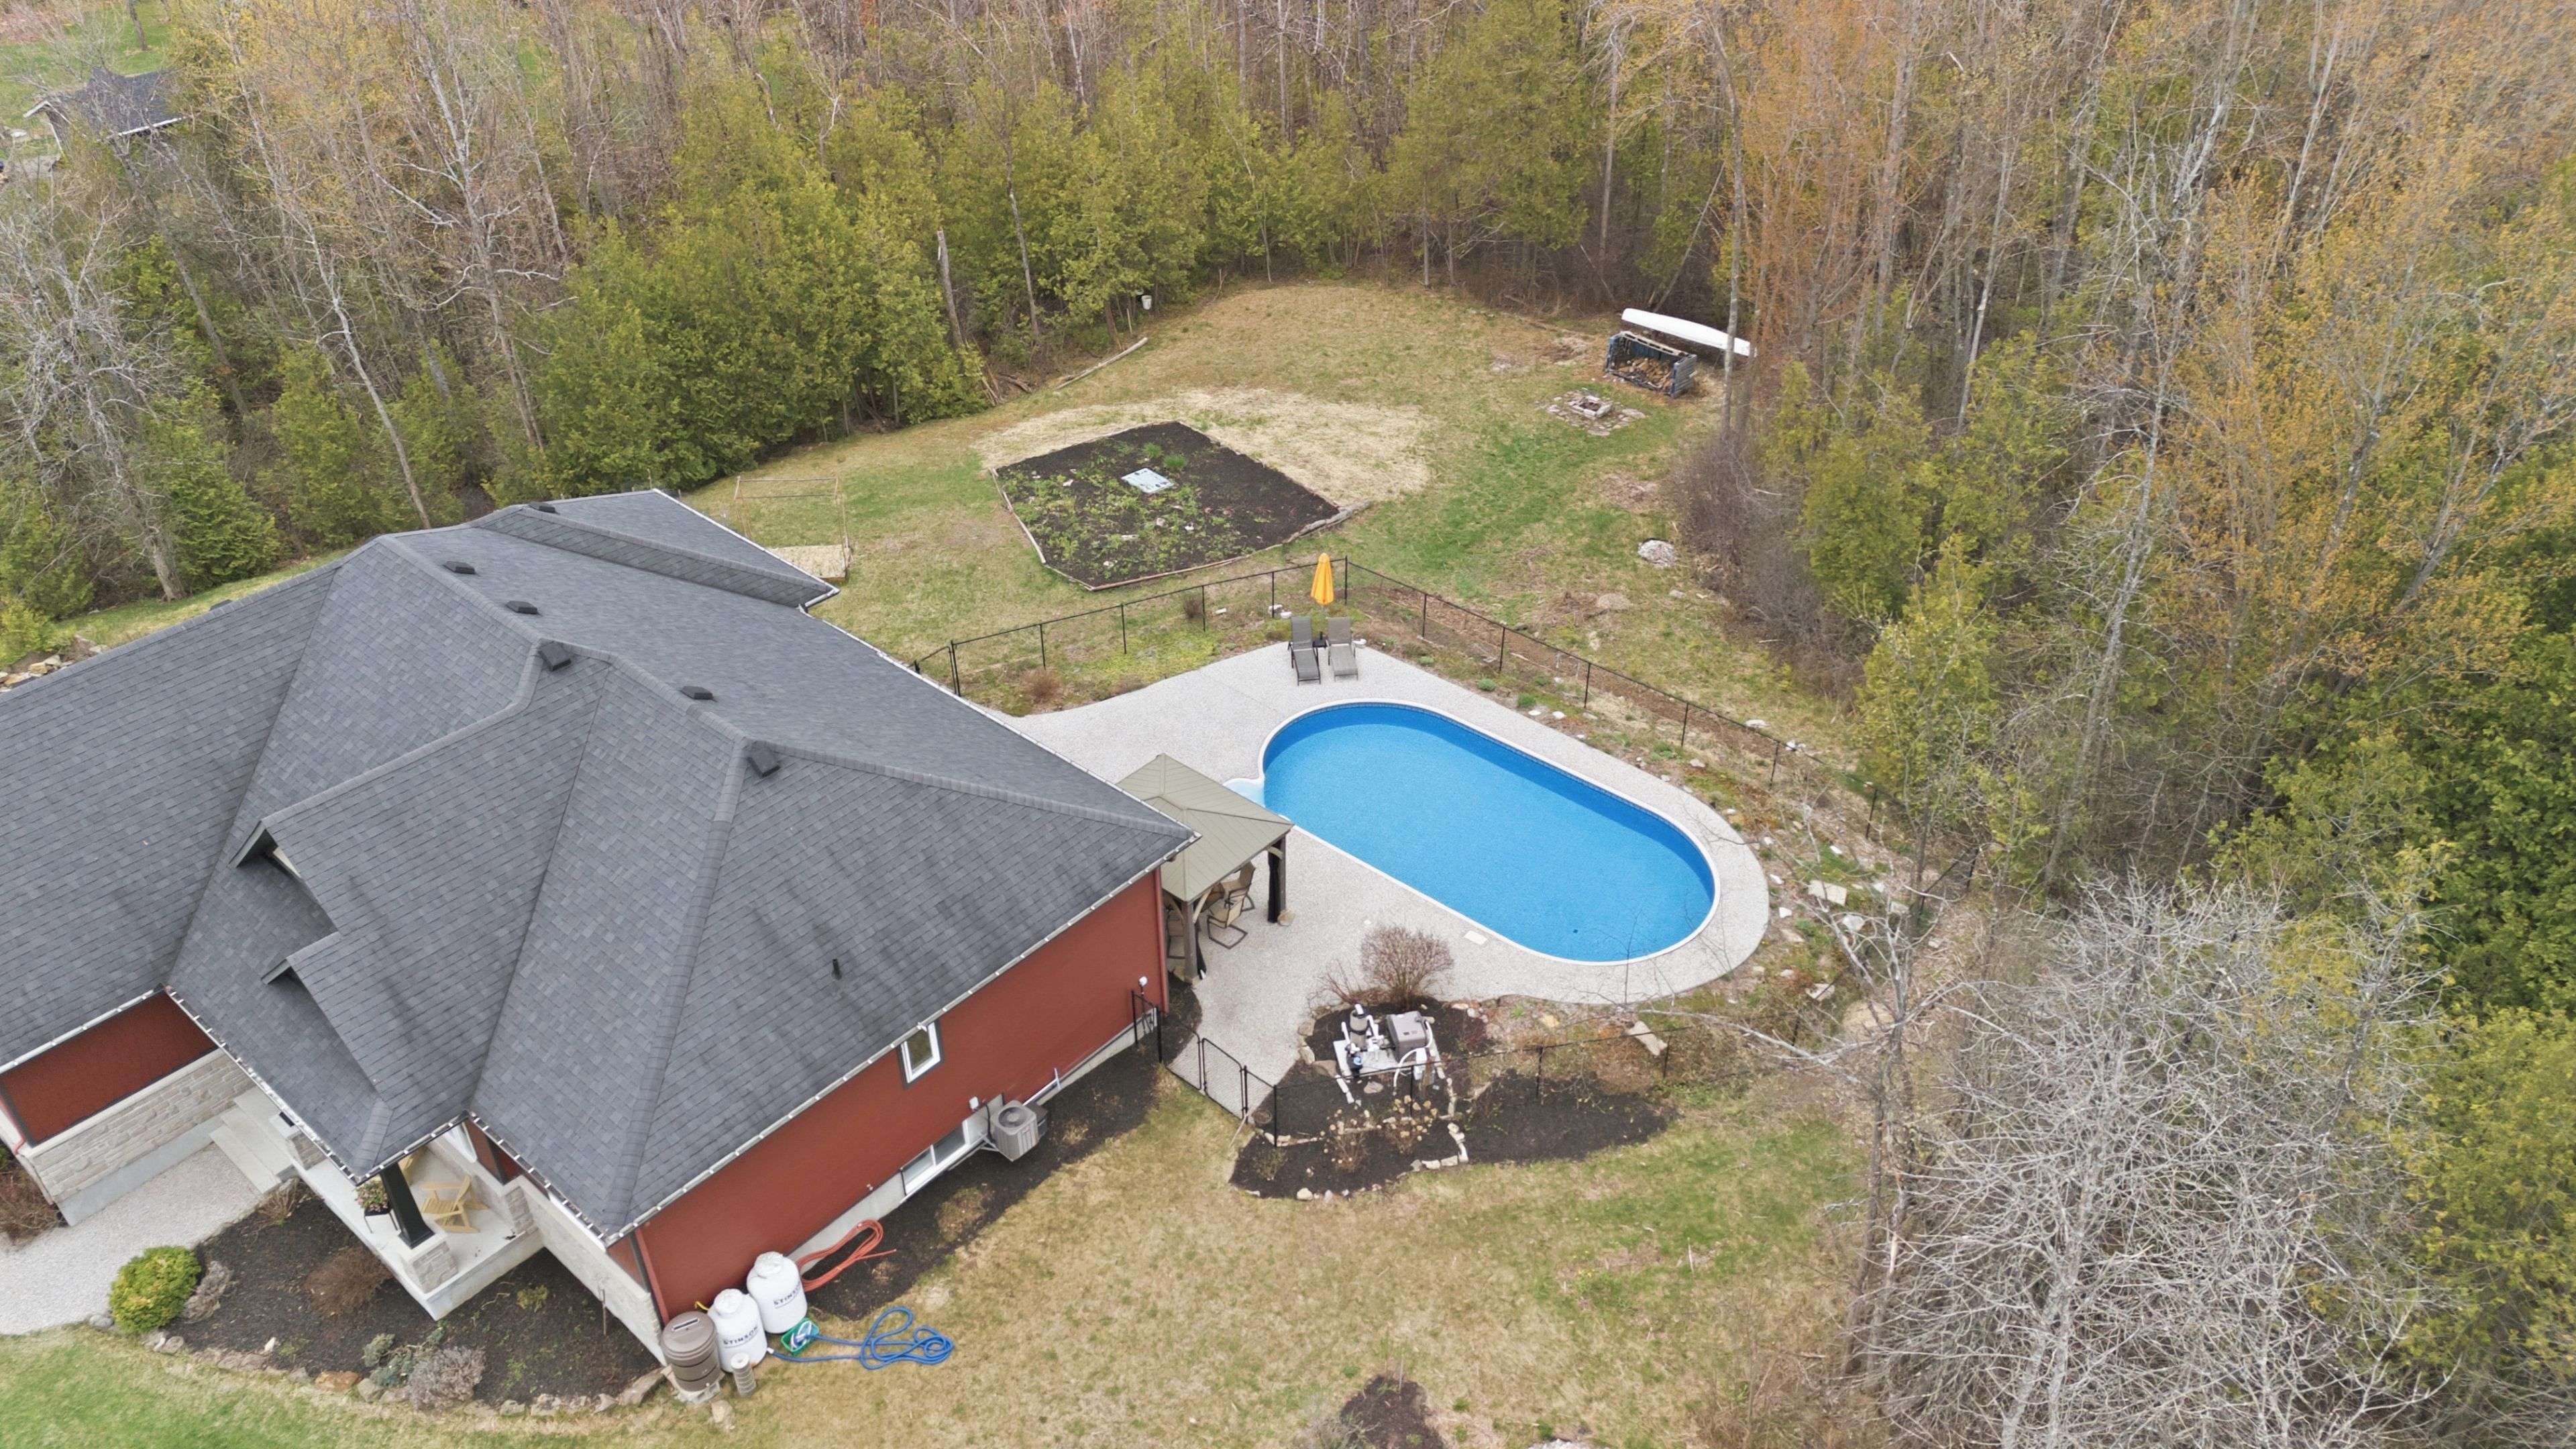
Exterior Feature Landscaped, Lawn Sprinkler System, Patio
Garage Spaces 2.0
Pool Inground, Salt
View Pool, Trees/Woods
Roof Type Asphalt Shingle
Lot Frontage 225.07
Lot Depth 378.3
Total Parking Spaces 12
Building
Building Age 6-15
Unit Features Wooded/Treed
Foundation Concrete
Others
Security Features Other
ParcelsYN No
Virtual Tour https://property.langevinmedia.ca/281_william_hay_dr-7060
NEARBY SCHOOLS & PROPERTIES
GET MORE INFORMATION
- Toronto, ON
- Banbury Don Mills Homes for sale
- Bridle Path Sunnybrook-York Mills Homes for sale in
- Casa Loma Homes for sale
- Davisville Village Properties for sale
- Forest Hill South Homes for sale
- High Park homes for sale
- Lawrence Park Homes for sale
- Leaside Homes for sale
- North Toronto Homes for sale
- Oakwood-Vaughan and Humewood-Cedarvale Homes for sale
- Rosedale Moore Park Homes for sale
- Waterfront C01 Condominiums for sale
- Waterfront C08 Condominiums for sale
- Wychwood Homes for sale
- Yonge Eglinton Homes for sale
- Yonge St Clair Homes for sale
- Junction Area
- 1 Bedroom condos downtown Toronto less than $600K