


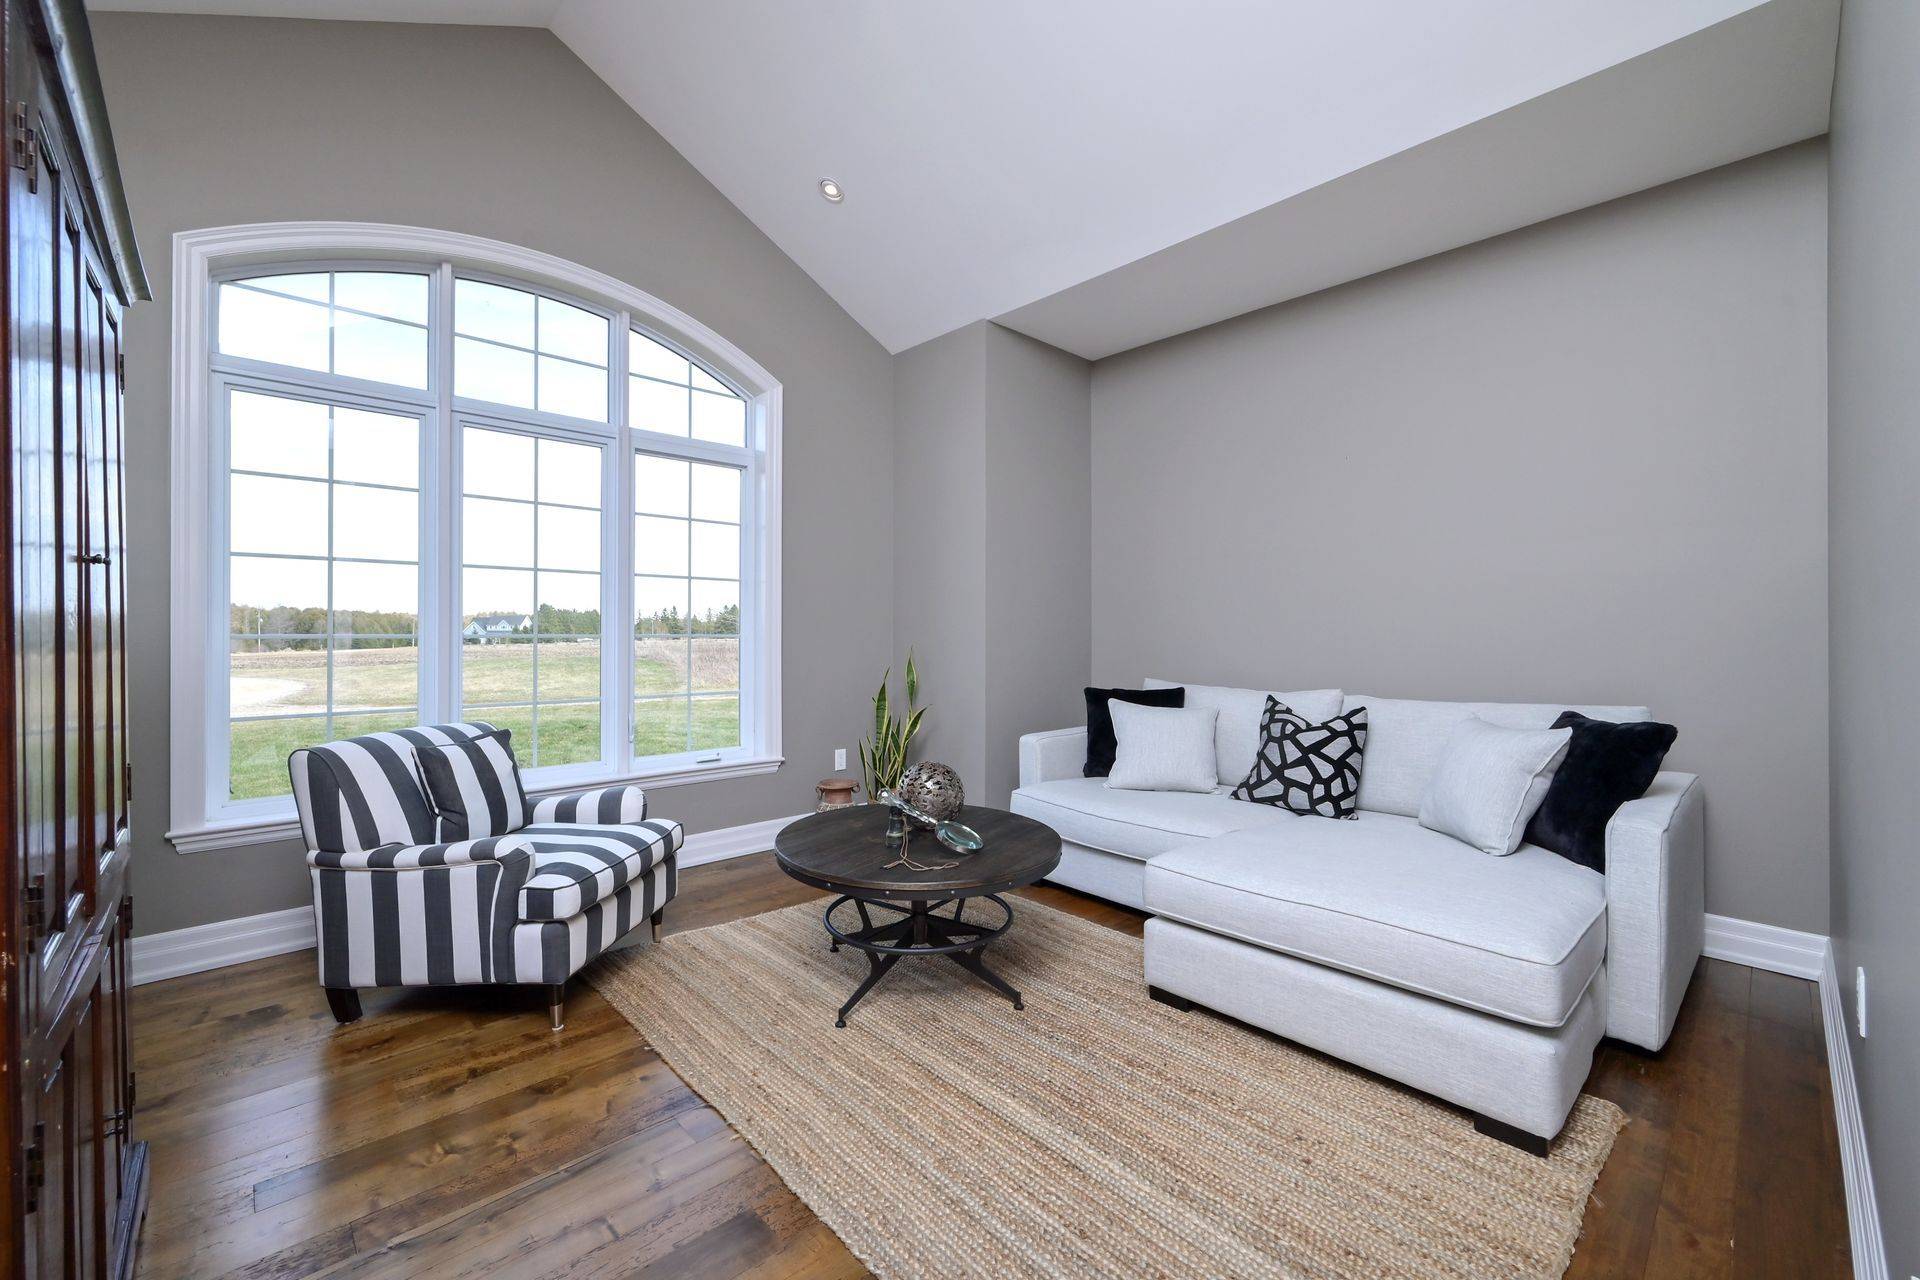

293138 8th Line Amaranth, ON L9W 6T6
4 Beds
4 Baths
UPDATED:
Key Details
Property Type Single Family Home, Condo
Sub Type Rural Residential
Listing Status Active
Purchase Type For Sale
Approx. Sqft 2500-3000
Subdivision Rural Amaranth
MLS Listing ID X13094120
Style 2-Storey
Bedrooms 4
Annual Tax Amount $8,615
Tax Year 2026
Property Sub-Type Rural Residential
Appx SqFt 2500-3000
Property Description
Location
Province ON
County Dufferin
Area Dufferin
Rooms
Family Room Yes
Basement Full, Partially Finished, Walk-Out
Kitchen 1
Separate Den/Office 1
Interior
Interior Features Primary Bedroom - Main Floor, Storage, Water Heater Owned, Water Softener
Cooling None
Fireplace Yes
Heat Source Propane
Exterior
Exterior Feature Deck, Landscaped, Privacy
Parking Features Private
Garage Spaces 2.0
Pool Inground
Waterfront Description None
View Creek/Stream, Panoramic, Pool
Roof Type Asphalt Shingle
Topography Sloping
Lot Frontage 653.76
Lot Depth 1328.07
Total Parking Spaces 12
Building
Building Age 16-30
Foundation Poured Concrete
Others
ParcelsYN Yes
Virtual Tour https://tours.viewpointimaging.ca/293138_8_line-7862?branding=false
NEARBY SCHOOLS & PROPERTIES
GET MORE INFORMATION
- Toronto, ON
- Banbury Don Mills Homes for sale
- Bridle Path Sunnybrook-York Mills Homes for sale in
- Casa Loma Homes for sale
- Davisville Village Properties for sale
- Forest Hill South Homes for sale
- High Park homes for sale
- Lawrence Park Homes for sale
- Leaside Homes for sale
- North Toronto Homes for sale
- Oakwood-Vaughan and Humewood-Cedarvale Homes for sale
- Rosedale Moore Park Homes for sale
- Waterfront C01 Condominiums for sale
- Waterfront C08 Condominiums for sale
- Wychwood Homes for sale
- Yonge Eglinton Homes for sale
- Yonge St Clair Homes for sale
- Junction Area
- 1 Bedroom condos downtown Toronto less than $600K