
REQUEST A TOUR If you would like to see this home without being there in person, select the "Virtual Tour" option and your agent will contact you to discuss available opportunities.
In-PersonVirtual Tour

$ 299,900
Est. payment /mo
Price Dropped by $10K
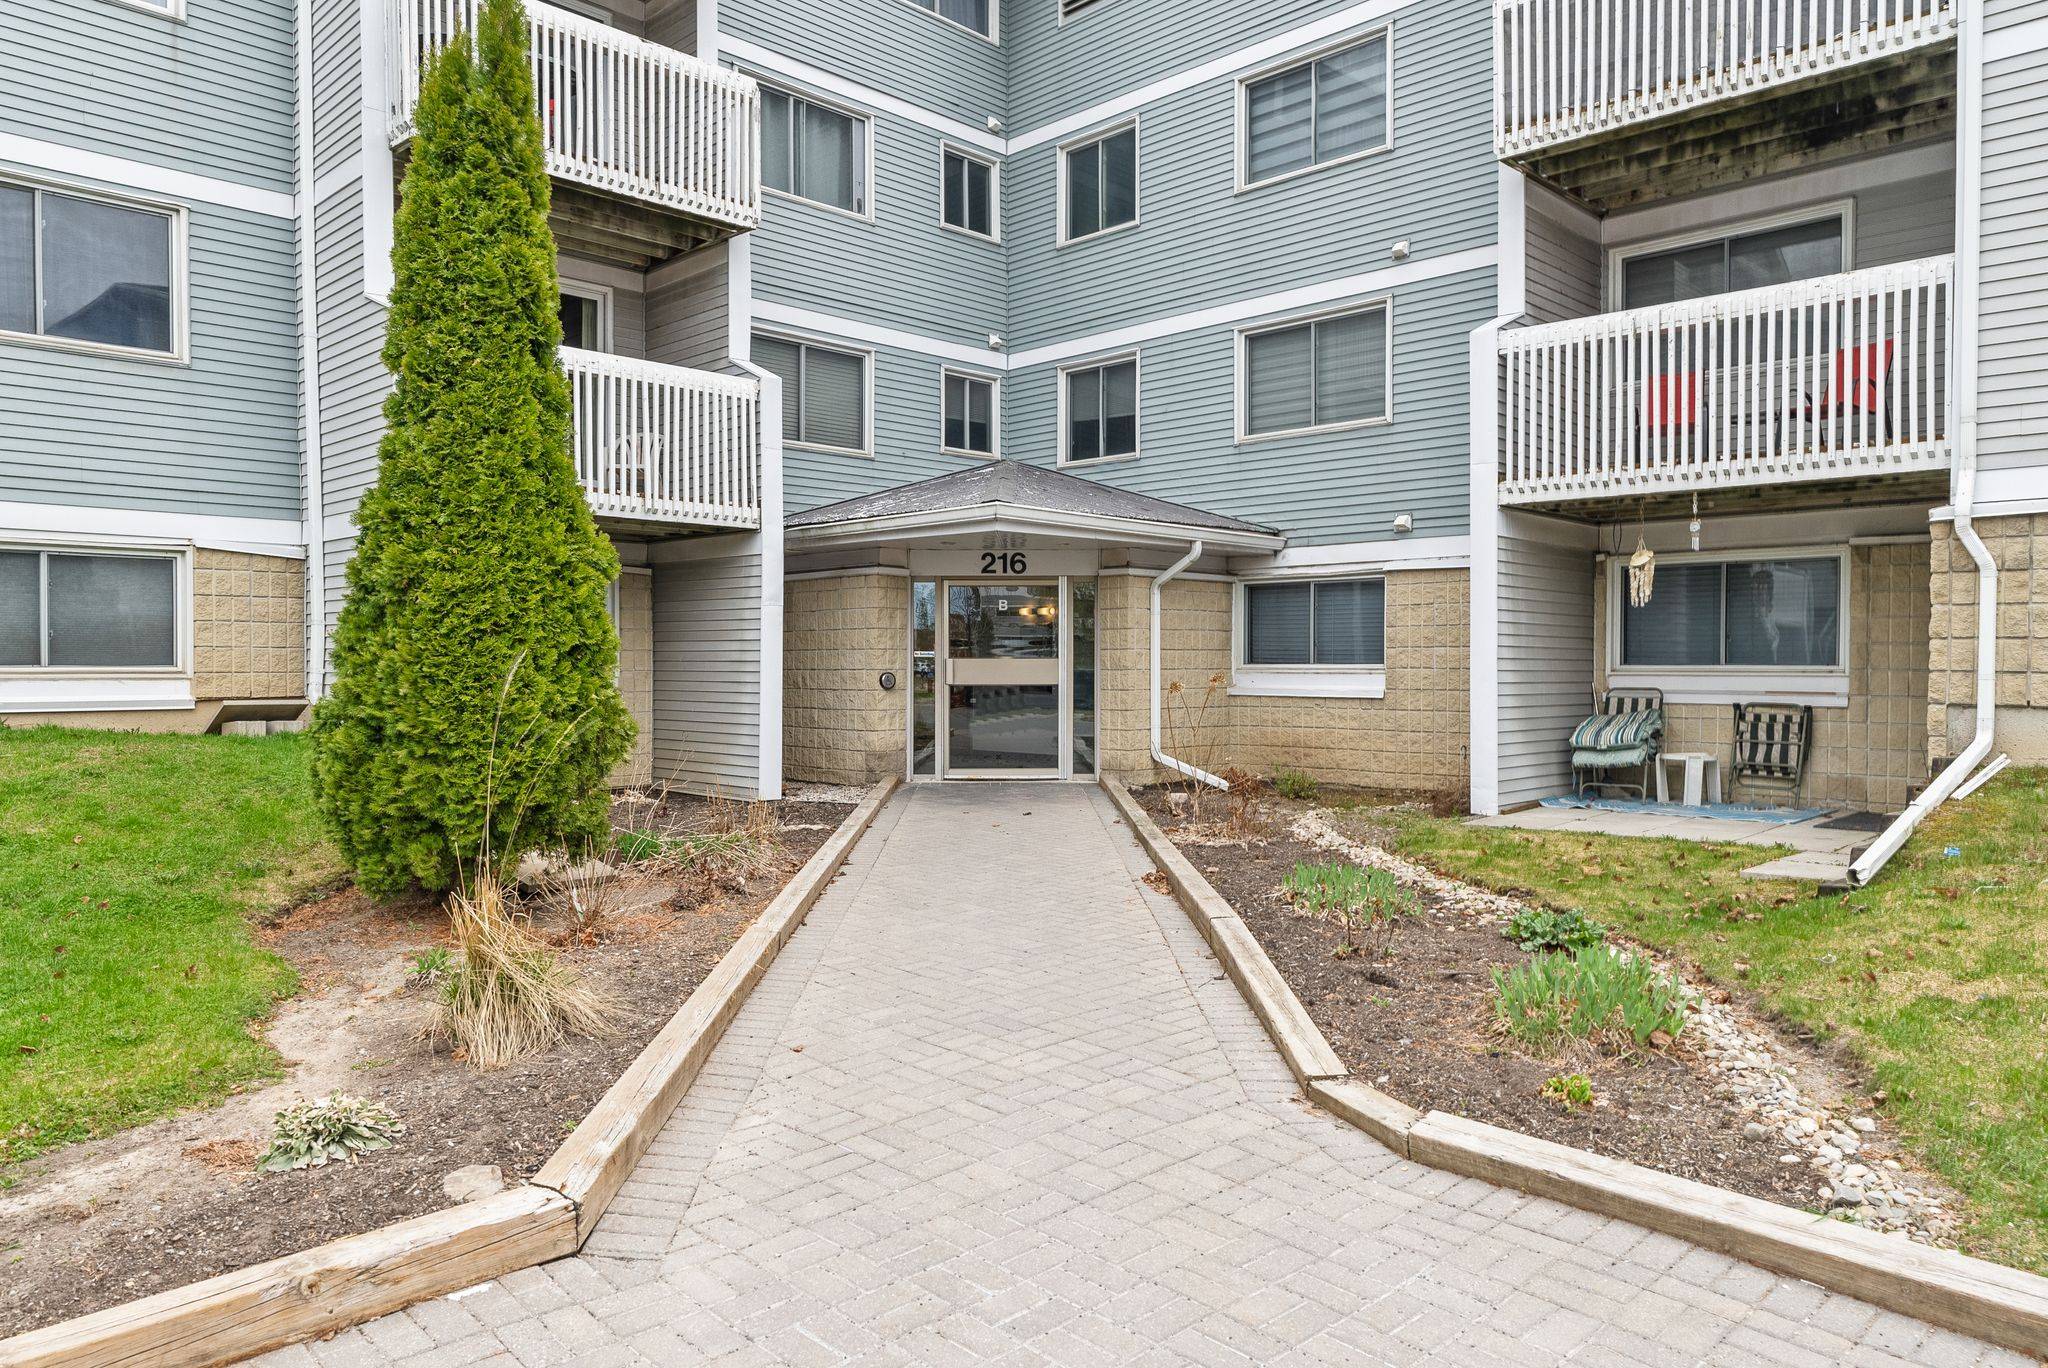
216 Viewmount DR #415 Cityview - Parkwoods Hills - Rideau Shore, ON K2E 7X4
2 Beds
1 Bath
UPDATED:
Key Details
Property Type Condo
Sub Type Condo Apartment
Listing Status Active
Purchase Type For Sale
Approx. Sqft 800-899
Subdivision 7202 - Borden Farm/Stewart Farm/Carleton Heights/Parkwood Hills
MLS Listing ID X13057052
Style 1 Storey/Apt
Bedrooms 2
Maintenance Fees $510
HOA Fees $510
Annual Tax Amount $2,378
Tax Year 2025
Property Sub-Type Condo Apartment
Appx SqFt 800-899
Property Description
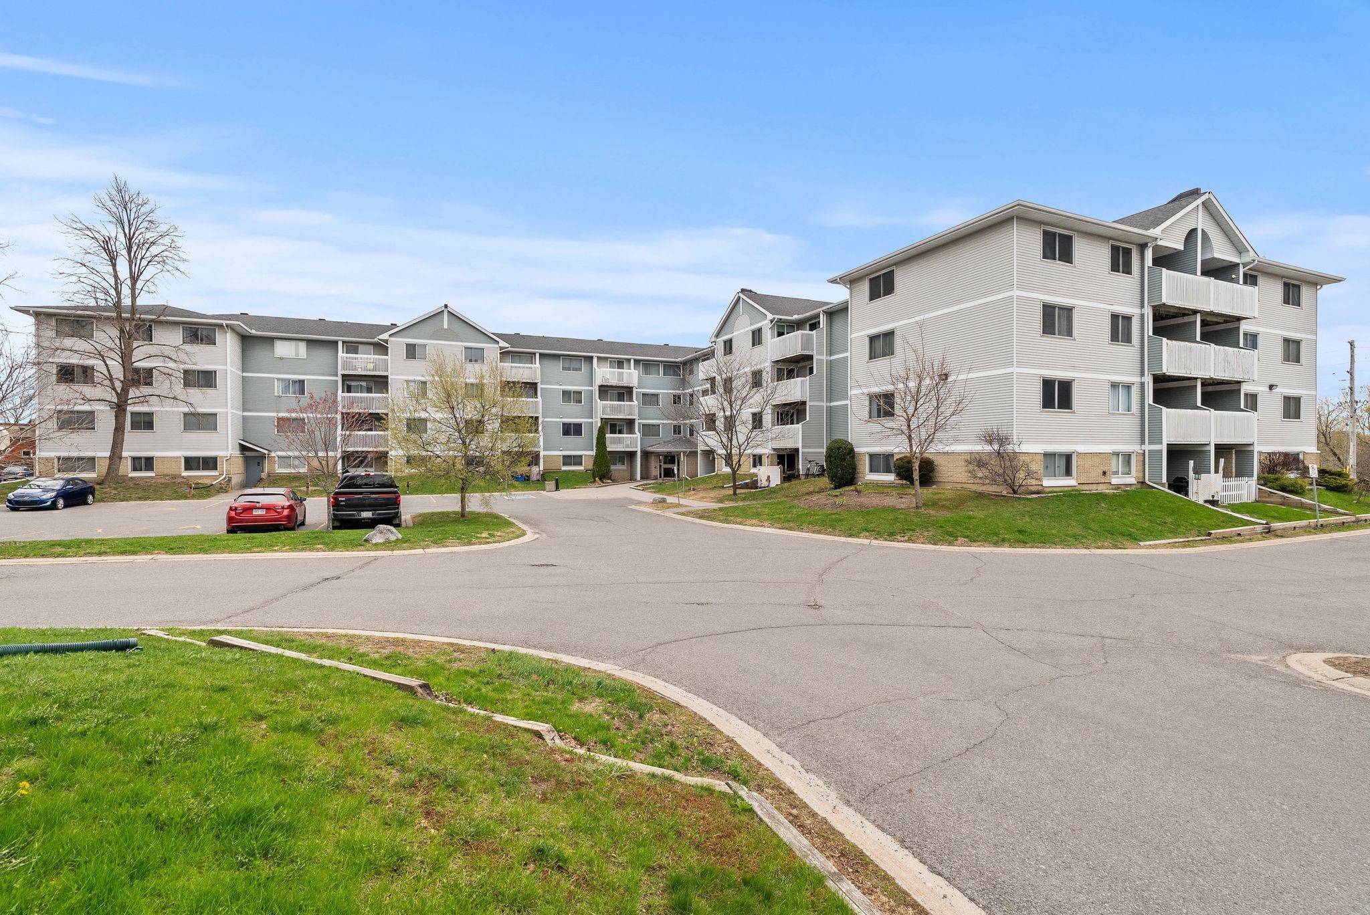
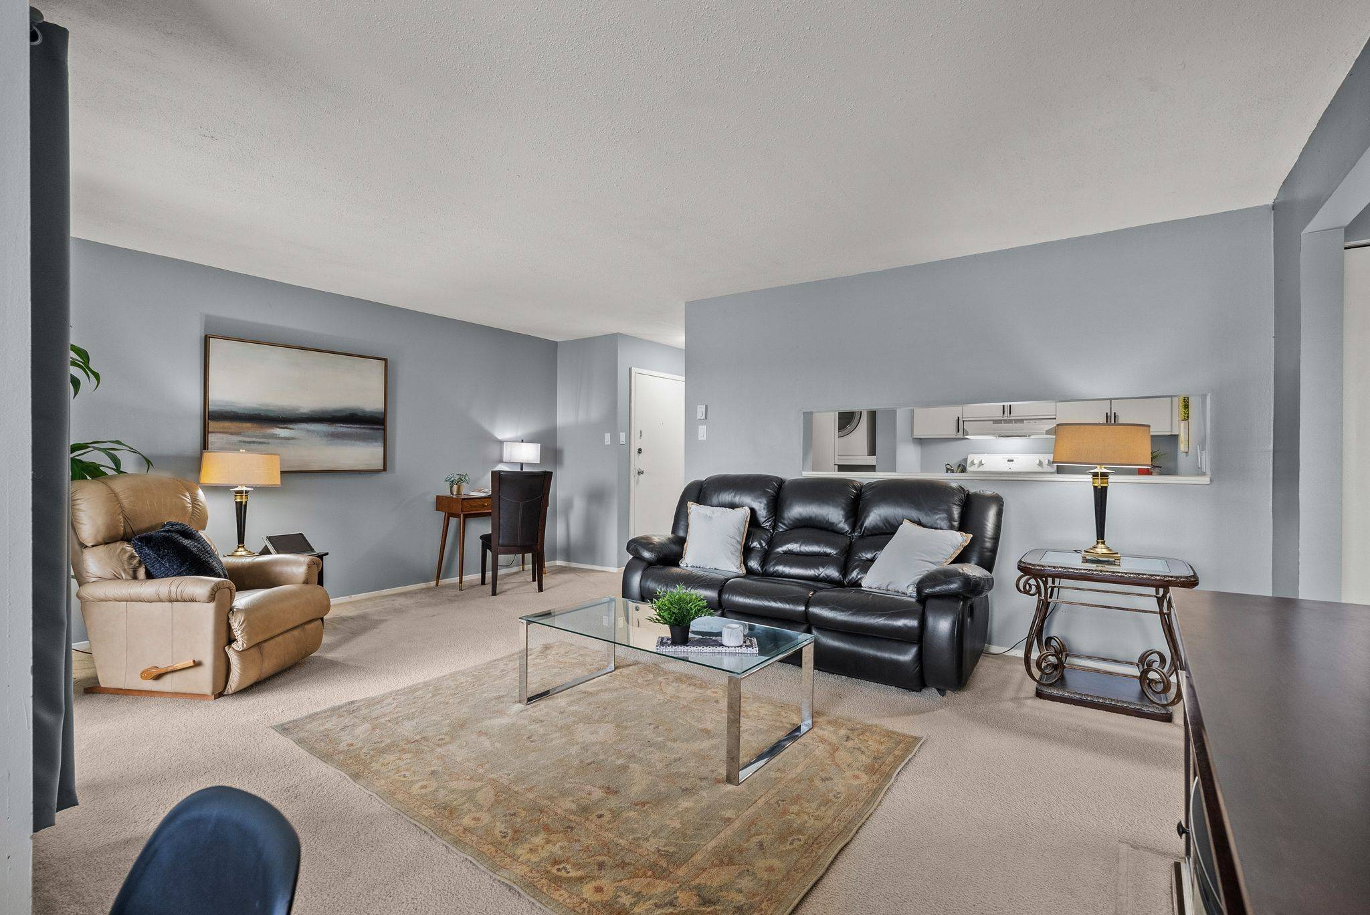
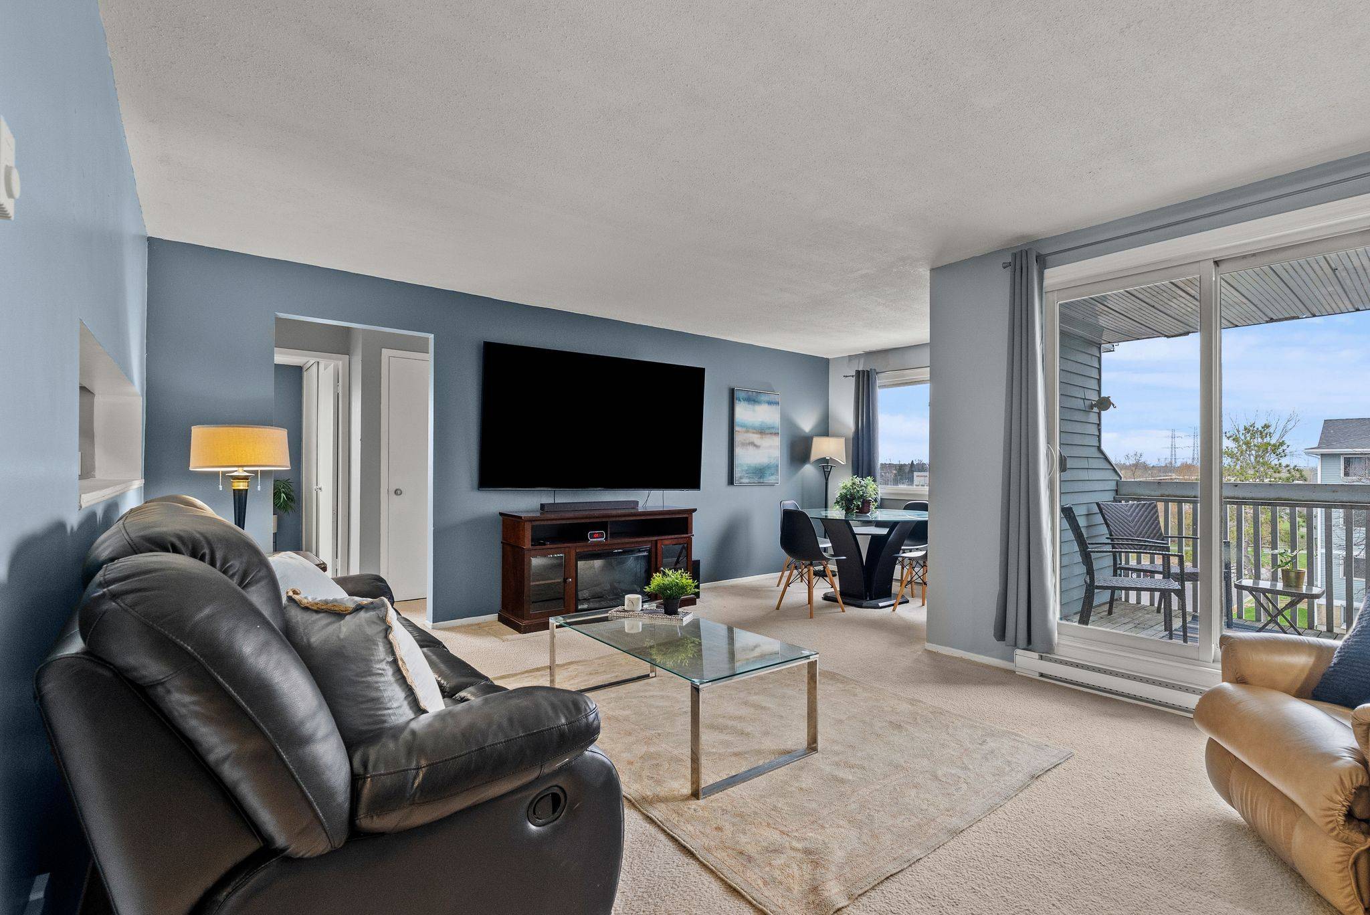
An adorable condominium in Viewmount Woods offering exceptional value in a highly central location. This charming "C Model" top level corner unit features two bedrooms and one bathroom across more than 825 square feet of living space. The unit has been recently refreshed with a full coat of paint and several thoughtful upgrades, including refinished cabinetry, hardware, countertops, and a modernized bathroom with a new vanity, toilet, and fixtures. One of the standout features of this home is the large private balcony overlooking quiet green space. The unit is also equipped with a rarely offered in-suite washer and dryer, new high-efficiency electric baseboard heaters, and two window air conditioning units. For added convenience, there is a floor-to-ceiling in unit storage closet. The location is truly unbeatable. Residents are just steps away from the walking paths at Nepean Creek Park and Charmaine Hooper Fields, and within easy walking distance of the various shops, restaurants, and amenities on Merivale Road, including Farm Boy and Metro. It is also perfectly situated for students or faculty, with quick access to bus transportation and a short bike ride to both Algonquin College and Carleton University. This is a complete, move-in-ready package at a great price point.
Location
Province ON
County Ottawa
Area Ottawa
Rooms
Family Room No
Basement None
Kitchen 1
Interior
Interior Features Storage
Cooling None
Fireplace No
Heat Source Electric
Exterior
Parking Features Surface
View Trees/Woods
Exposure South West
Total Parking Spaces 1
Balcony Open
Building
Story 4
Locker None
Others
Pets Allowed Yes-with Restrictions
ParcelsYN No
Listed by RE/MAX ABSOLUTE REALTY INC.
NEARBY SCHOOLS & PROPERTIES
GET MORE INFORMATION
Quick Search
- Toronto, ON
- Banbury Don Mills Homes for sale
- Bridle Path Sunnybrook-York Mills Homes for sale in
- Casa Loma Homes for sale
- Davisville Village Properties for sale
- Forest Hill South Homes for sale
- High Park homes for sale
- Lawrence Park Homes for sale
- Leaside Homes for sale
- North Toronto Homes for sale
- Oakwood-Vaughan and Humewood-Cedarvale Homes for sale
- Rosedale Moore Park Homes for sale
- Waterfront C01 Condominiums for sale
- Waterfront C08 Condominiums for sale
- Wychwood Homes for sale
- Yonge Eglinton Homes for sale
- Yonge St Clair Homes for sale
- Junction Area
- 1 Bedroom condos downtown Toronto less than $600K