


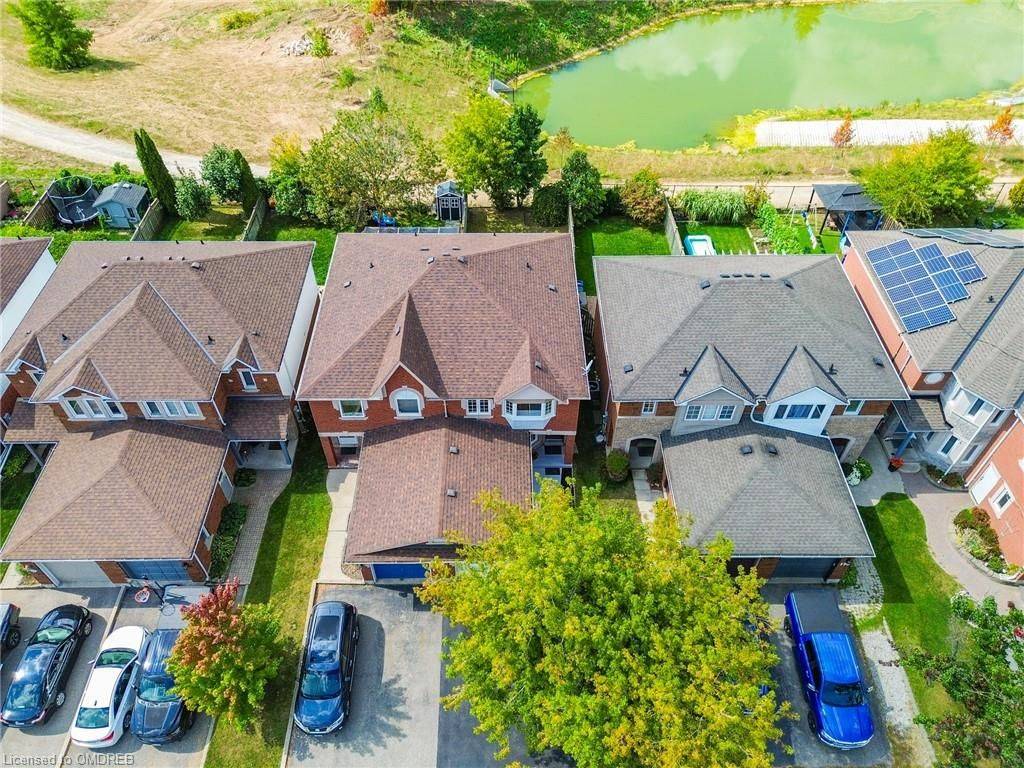
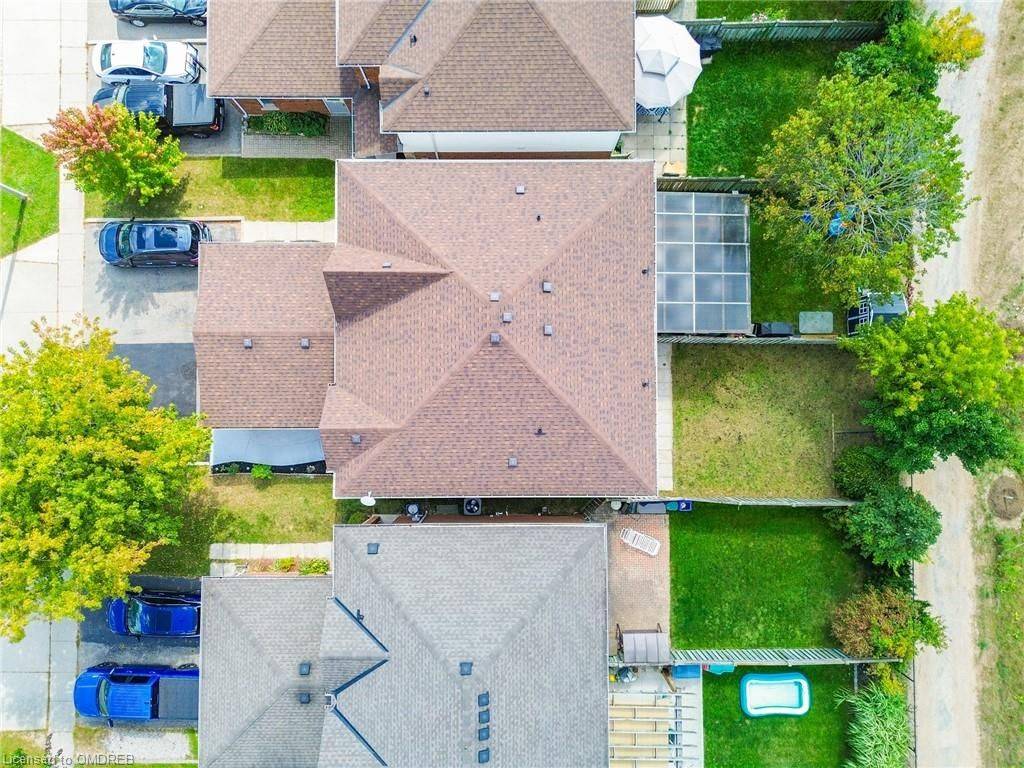
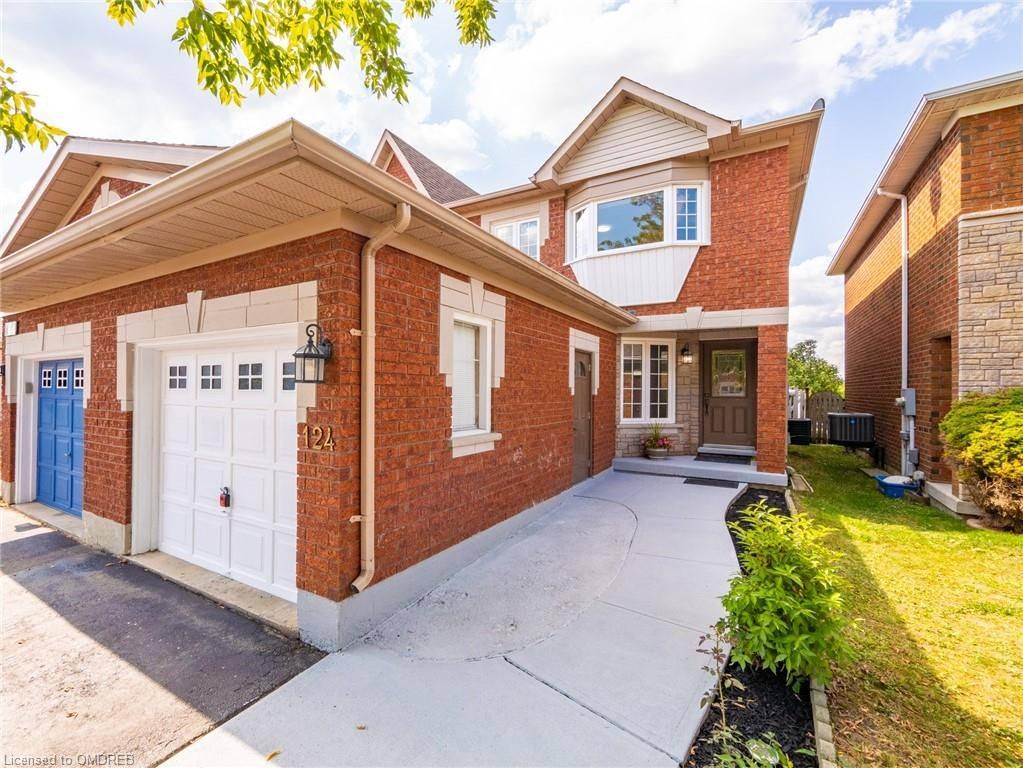

124 ESSEX POINT DR Cambridge, ON N1T 1W6
3 Beds
3 Baths
1,418 SqFt
UPDATED:
Key Details
Property Type Multi-Family
Sub Type Semi-Detached
Listing Status Pending
Purchase Type For Sale
Square Footage 1,418 sqft
Price per Sqft $493
MLS Listing ID X10407075
Style 2-Storey
Bedrooms 3
Annual Tax Amount $4,175
Tax Year 2024
Property Sub-Type Semi-Detached
Property Description
Location
Province ON
County Waterloo
Area Waterloo
Zoning RS1
Rooms
Basement Unfinished, Full
Kitchen 1
Interior
Interior Features Water Heater, Water Softener
Cooling Central Air
Inclusions S/S Fridge, S/S Stove, S/S Dish Washer, S/S Microwave, Water Softener, Washer & Dryer, All Elf, , Dishwasher, Dryer, Microwave, Refrigerator, Smoke Detector, Stove, Washer
Laundry In Basement
Exterior
Exterior Feature Backs On Green Belt, Private Entrance
Parking Features Private, Other
Garage Spaces 1.0
Pool None
View Pond, Park/Greenbelt
Roof Type Asphalt Shingle
Lot Frontage 22.64
Lot Depth 114.83
Exposure West
Total Parking Spaces 3
Building
Building Age 16-30
Foundation Poured Concrete
New Construction false
Others
Senior Community Yes
Security Features Carbon Monoxide Detectors,Smoke Detector
ParcelsYN No
Virtual Tour https://relavix.com/124-essex-point-drive-cambridge-unbranded/
NEARBY SCHOOLS & PROPERTIES
GET MORE INFORMATION
- Toronto, ON
- Banbury Don Mills Homes for sale
- Bridle Path Sunnybrook-York Mills Homes for sale in
- Casa Loma Homes for sale
- Davisville Village Properties for sale
- Forest Hill South Homes for sale
- High Park homes for sale
- Lawrence Park Homes for sale
- Leaside Homes for sale
- North Toronto Homes for sale
- Oakwood-Vaughan and Humewood-Cedarvale Homes for sale
- Rosedale Moore Park Homes for sale
- Waterfront C01 Condominiums for sale
- Waterfront C08 Condominiums for sale
- Wychwood Homes for sale
- Yonge Eglinton Homes for sale
- Yonge St Clair Homes for sale
- Junction Area
- 1 Bedroom condos downtown Toronto less than $600K